
Address
827 Ronnie Drive Se, Hartselle, AL
Price
$ 403,569
Property Attributes
- MLS#21928008
- TypeSingle Family
- Listing Status ACTIVE
- CountyMORGAN
- CityHartselle
- NeighborhoodCain Park
- Zip35640
- StyleRanch/1 Story, Open Floor Plan
- Year Built2026
- Price$ 403,569
- Bedrooms4
- Full Bathrooms3
- Half Bathrooms1
- Lot Size0.25 Acres
Data Source:
Valley MLS
Property Description
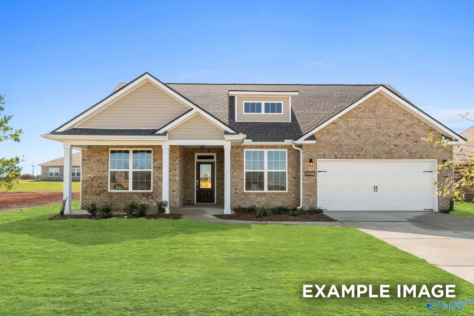
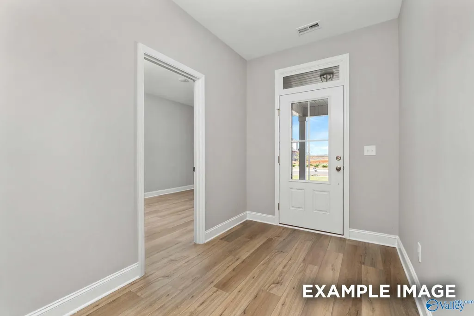
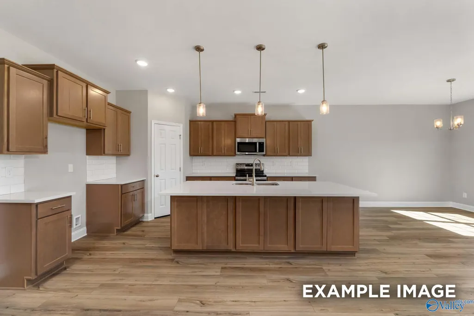
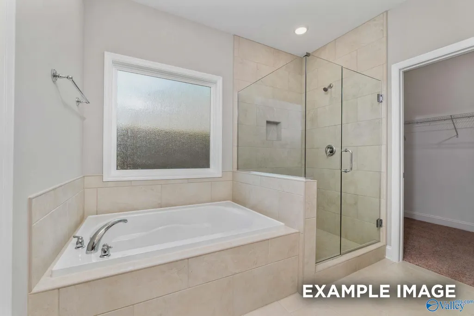
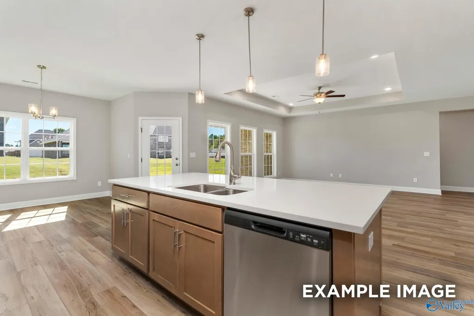
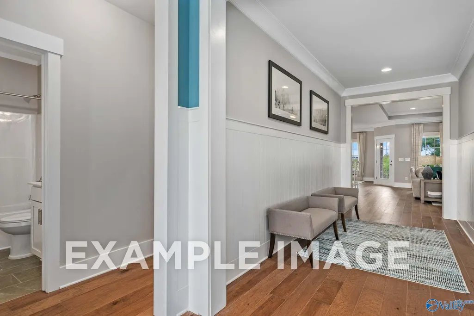
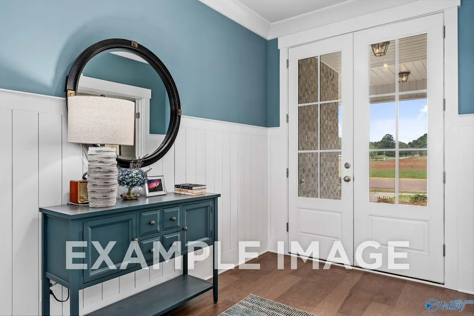
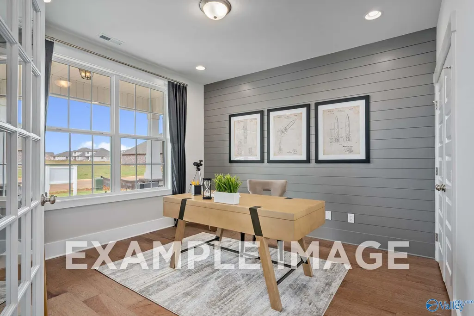
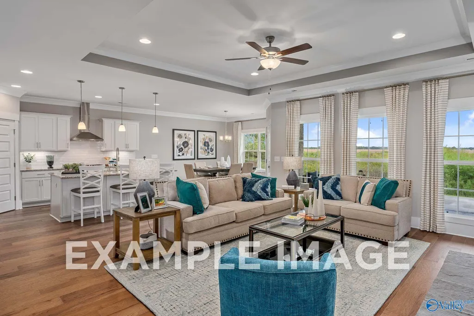
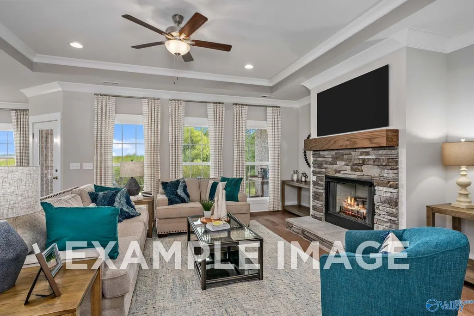
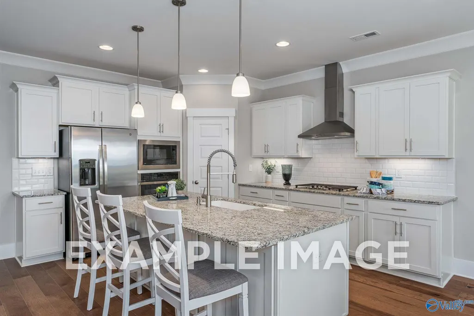
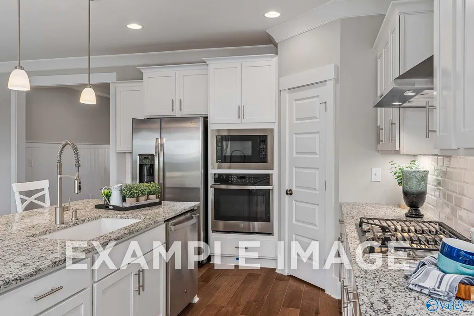
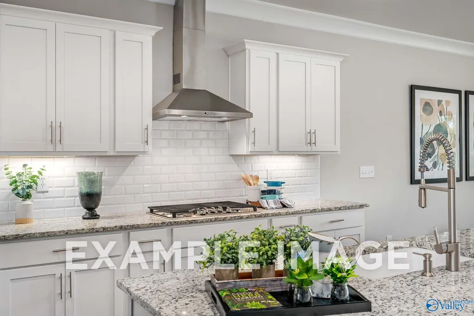
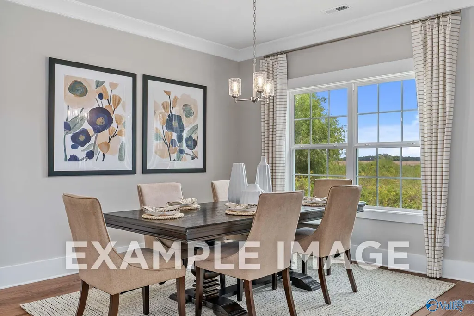
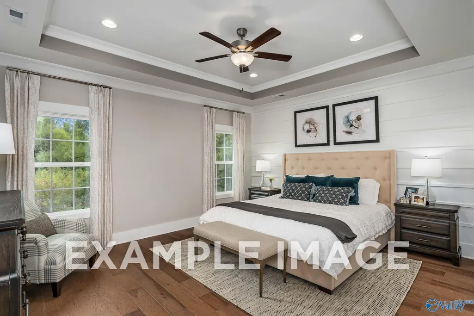
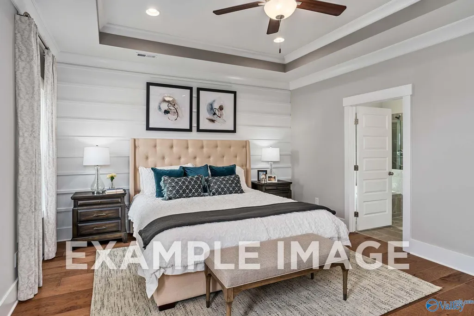
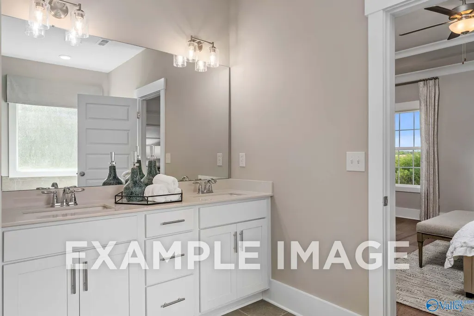
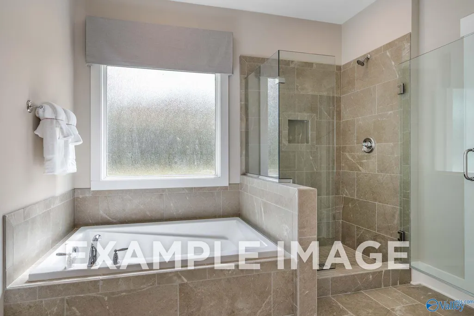
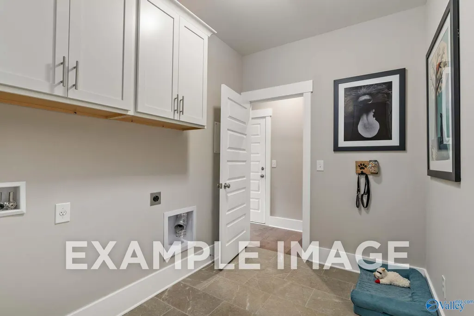
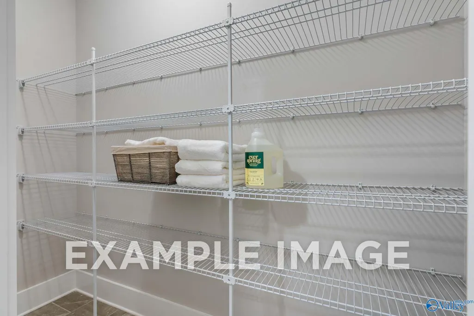
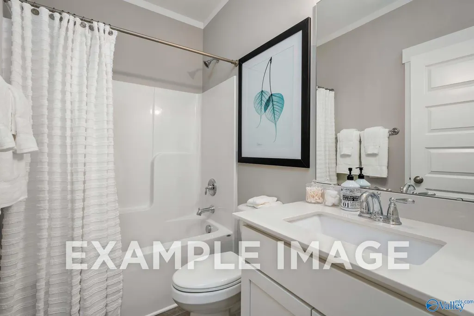
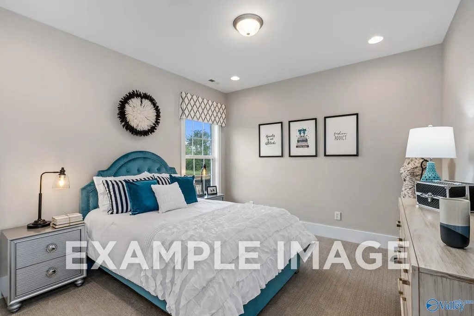
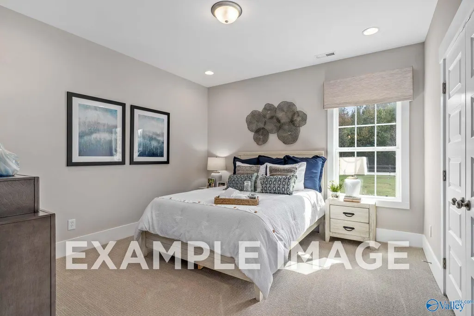
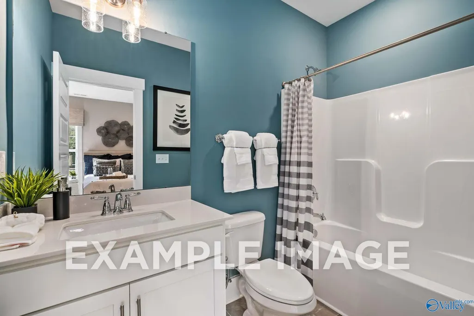
Under Construction-Estimated completion November 2026! Below Market Rates! Flex Cash Available! The Harrison A offers spacious one-level living with 4 bedrooms, 3.5 baths, dedicated office, and an open-concept family, kitchen & dining area. A wide foyer/gallery welcomes you home, with the office conveniently located just off the entry. The chef’s kitchen features a deluxe appliance package, soft-close cabinetry, garbage disposal, and the NEW Heart of the Home Curated Kitchen Package. Retreat to the peaceful primary bath featuring a tile shower and separate tub. Designed for comfort, functionality, and easy living—this home has it all!
| Elementary School | Middle School | High School |
|---|---|---|
| F. E. Burleson Elementary Elementary School | Hartselle Junior High Middle School | Hartselle High School |
| Price History | |
|---|---|
| 9/1/2026 | Listed $403,569 |
General Features
| Living Area | 2678 |
|---|---|
| Sewer | Public Sewer |
| Heating | Central 1 |
| Cooling | Central 1 |
| Appliances | Oven,Dishwasher,Microwave,Disposal,Gas Water Heater,Tankless Water Heater |
| HOA Fee | 335 |
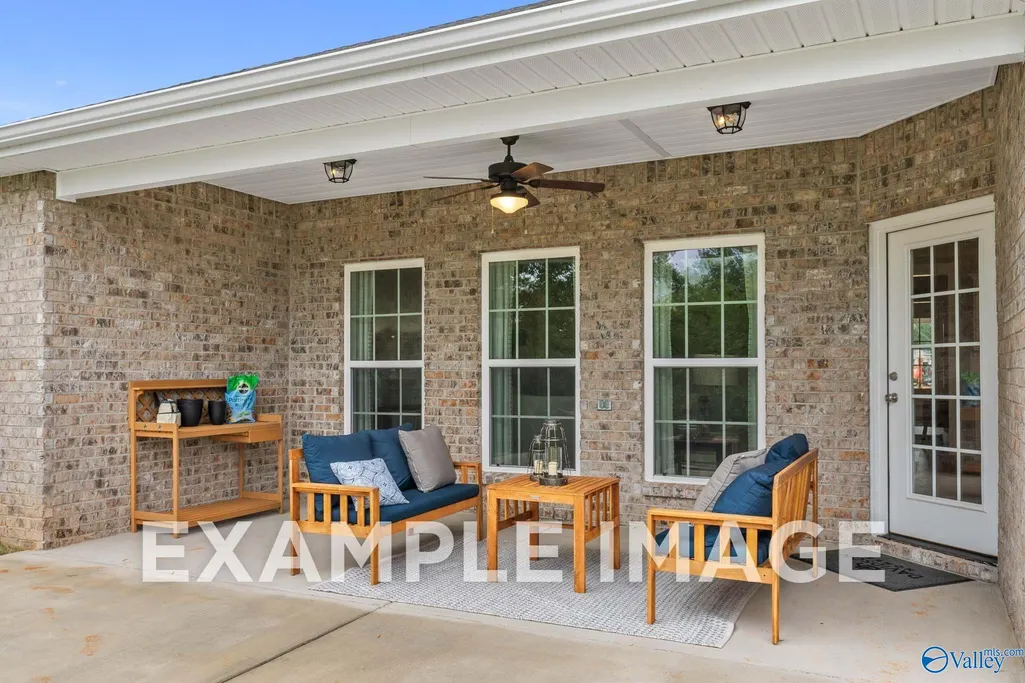
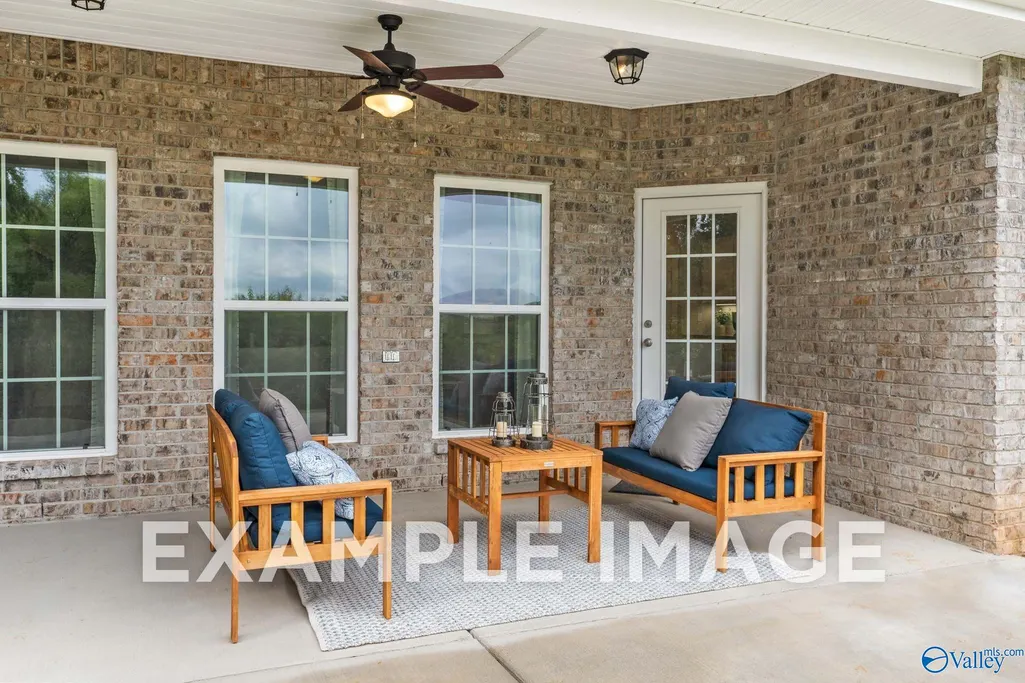
| Patio/Porch Features | Covered Patio,Front Porch |
| Architectural Style | Ranch/1 Story,Open Floor Plan |
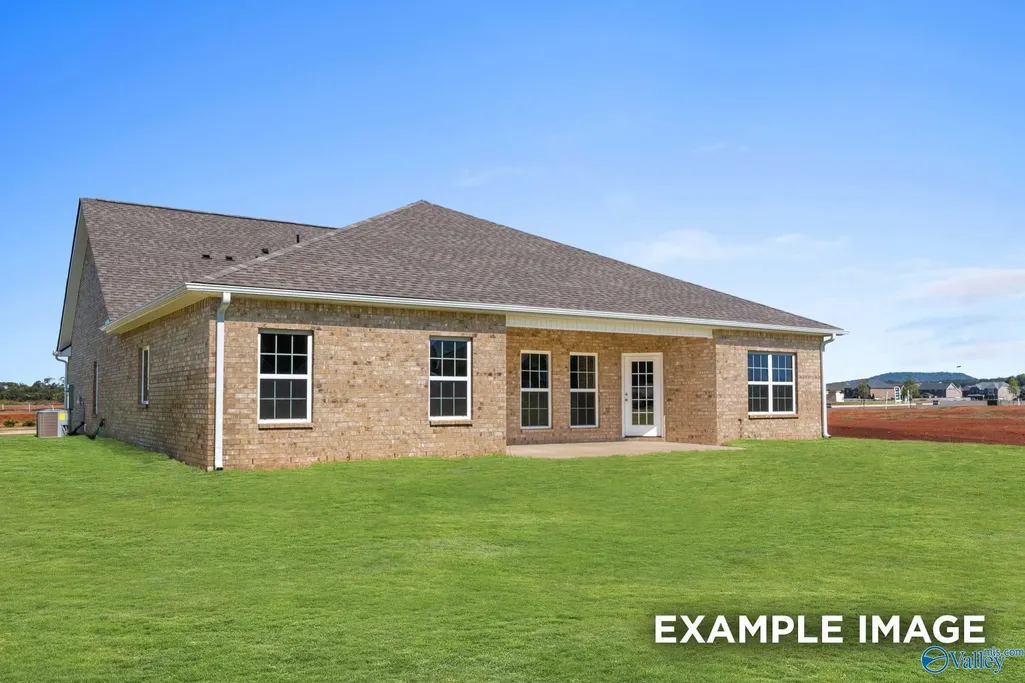
| Construction Materials | Brick |
| Year Built | 2026 |
| Levels | One |
| Property Subtype | Single Family Residence |
| Assoc Fee Paid Per | Annually |
| County | MORGAN |
| New Construction | true |
| Property Type | Residential |
| HOA | true |
| Subdivision Name | Cain Park |
| Total Rooms | 8 |
| Full Baths | 3 |
| Status | ACTIVE |
| Directions | Exit I-65 On Us-36, Head E On Us-36, Turn Onto Lando Cain Road Past Cracker Barrel, Take Lando Cain All The Way, Then Take A Right Onto Laura Lane, First Left Onto Ronnie Dr. |
| High School | Hartselle |
| City | Hartselle |
| Association Name | Elite Housing Authority |
| Lot Size Units | Acres |
| Lot Size Square Feet | 10890 |
| Elementary School | F. E. Burleson Elementary |
| Property Attached Y/N | false |
| Middle/Junior High School | Hartselle Junior High |
| Property Condition | Under Construction |
| Virtual Tour | https://youriguide.com/303_kendall_downs_blvd_toney_al |
| Living Area Units | Square Feet |
| Builder Name | DAVIDSON HOMES LLC |
| Standard Status | Active |
| Tax Lot | 2008 |
| Freehold | IDX |
Interior Features
| Fireplace Features | None |
|---|---|
| Air Conditioning Y/N | true |
| Heating Y/N | true |
| Fireplace Y/N | false |
| Half Baths | 1 |
| Total Bedrooms | 4 |
| Room Type | Master Bedroom,Living Room,Bedroom 2,Dining Room,Bedroom 3,Kitchen,Bedroom 4,Office/Study |
| Total Baths | 4 |
Exterior Features
| Parking Features | Garage-Two Car,Garage-Attached,Garage Door Opener,Garage Faces Front,Driveway-Concrete |
|---|---|
| Water Source | Public |
| Lot Size Area | 0.25 |
| Foundation Details | Slab |
| Lot Dimensions | 65 x 165 x 65 x 172 |
| Lot Size Acres | 0.25 |
Amenities
- Foreclosure
- Views
- Short Sale
- New Construction
- Adult 55+
- Lease To Own
- No HOA Fees
- Furnished
- Primary On Main
- Air Conditioning
- Seller Finance
- Green
- Fixer Upper
- Horse
- Golf
- Fireplace
- Deck
- Garage
- Basement
- Pool
Property vs Single Family Average in 35640
Price
Year Built
 The data relating to real estate for sale on this web site comes in part from the Internet Data Exchange Program of RealTracs Solutions as distributed by MLS Grid. Real estate listings held by brokerage firms other than New Direction Realty Group are marked with the Internet Data Exchange Program logo or thumbnail logo and detailed information about them includes the name of the listing brokers.
 © 2026 Greater Alabama MLS. IDX information is provided exclusively for consumers personal, non-commercial use and may not be used for any purpose other than to identify prospective properties consumers may be interested in purchasing. IDX content is not guaranteed accurate by the MLS or New Direction Realty Group. Data last updated: September 23, 2026 2:55 PM UTC
 The data relating to real estate on this Web site derive in part from the ValleyMLS.com IDX datashare program. Listings marked with the NALMLS logo are provided courtesy of the ValleyMLS.com IDX Database. © 2026 ValleyMLS.com. All information provided is deemed reliable but is not guaranteed and should be independently verified.
