
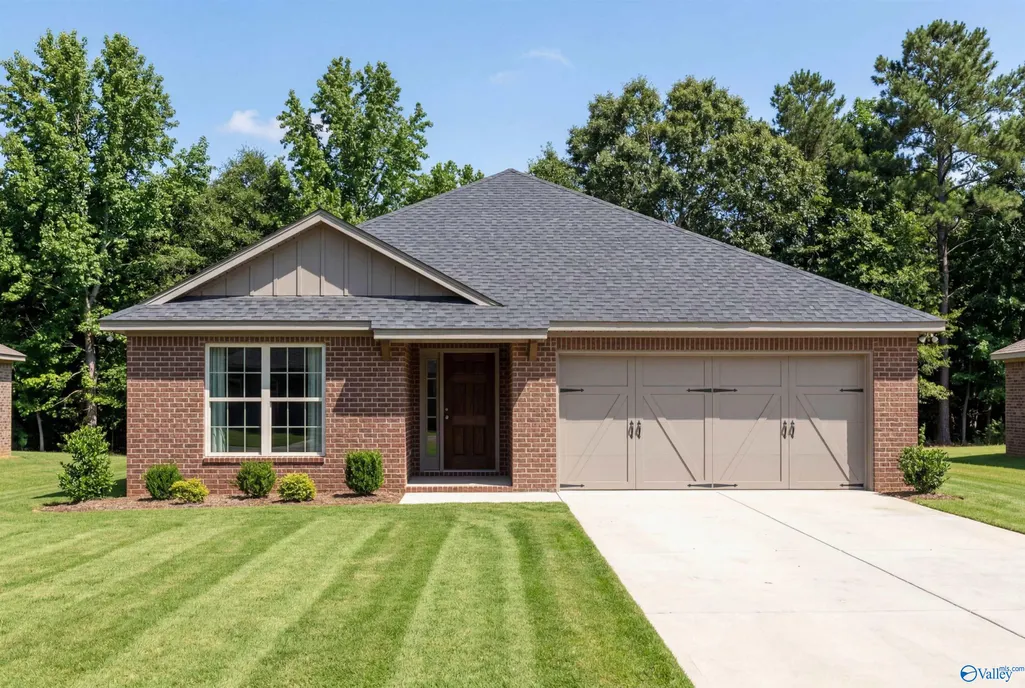
Address
136 Cedar Lake Road, Toney, AL
Price
$ 276,900
Property Attributes
- MLS#21927713
- TypeSingle Family
- Listing Status Pending
- CountyMADISON
- CityToney
- NeighborhoodWood Trail
- Zip35773
- StyleRanch/1 Story, Open Floor Plan
- Price$ 276,900
- Bedrooms3
- Full Bathrooms2
- Half Bathrooms0
- Lot Size0.17 Acres
Data Source:
Valley MLS
Property Description
Under Construction-This Franklin ranch in Wood Trail is ready for move-in this October. The open floor plan features LVP flooring, nine-foot ceilings, and a living room with a tray ceiling. The kitchen offers quartz countertops, Butter Cream cabinets, and a central kitchen island. Relax in the primary suite, which includes a large closet and Matte Black fixtures. A covered patio and two-car garage provide space for storage and outdoor living, with gas options available.Enjoy life in Toney with easy access to Research Park, MidCity, and Downtown Huntsville. Tour this new home today.
| Elementary School | Middle School | High School |
|---|---|---|
| Lynn Fanning Elementary School | Meridianville Middle School | Hazel Green High School |
| Price History | |
|---|---|
| 8/28/2026 | Listed $288,990 |
| 8/28/2026 | 4$276,900 |
General Features
| Living Area | 1640 |
|---|---|
| Sewer | Private Sewer |
| Heating | Central 1,Electric |
| Cooling | Central 1,Electric |
| Architectural Style | Ranch/1 Story,Open Floor Plan |
| Construction Materials | Brick |
| Levels | One |
| Property Subtype | Single Family Residence |
| County | MADISON |
| New Construction | true |
| Property Type | Residential |
| HOA | false |
| Subdivision Name | Wood Trail |
| Full Baths | 2 |
| Status | Pending |
| Directions | North On Hwy 231/431, Left Onto Monroe Rd, Right Onto Old Lebanon Rd. Wood Trail Will Be Approximately 1/2 Mile On The Left. Turn Left Into Wood Trail And Continue To 136 Cedar Lake Rd. |
| High School | Hazel Green |
| City | Toney |
| Lot Size Units | Acres |
| Lot Size Square Feet | 7405.2 |
| Elementary School | Lynn Fanning |
| Property Attached Y/N | false |
| Middle/Junior High School | Meridianville |
| Property Condition | Under Construction |
| Living Area Units | Square Feet |
| Builder Name | DAVIDSON HOMES LLC |
| Standard Status | Pending |
| Tax Lot | 121 |
| Freehold | IDX |
Interior Features
| Fireplace Features | None |
|---|---|
| Air Conditioning Y/N | true |
| Heating Y/N | true |
| Fireplace Y/N | false |
| Total Bedrooms | 3 |
| Room Type | Master Bedroom,Living Room,Bedroom 2,Kitchen,Bedroom |
| Total Baths | 2 |
Exterior Features
| Parking Features | Garage-Two Car,Garage-Attached,Driveway-Concrete |
|---|---|
| Lot Size Area | 0.17 |
| Foundation Details | Slab |
| Lot Size Acres | 0.17 |
Amenities
- Foreclosure
- Views
- Short Sale
- New Construction
- Adult 55+
- Lease To Own
- No HOA Fees
- Furnished
- Primary On Main
- Air Conditioning
- Seller Finance
- Green
- Fixer Upper
- Horse
- Golf
- Fireplace
- Deck
- Garage
- Basement
- Pool
Property vs Single Family Average in 35773
Price
 The data relating to real estate for sale on this web site comes in part from the Internet Data Exchange Program of RealTracs Solutions as distributed by MLS Grid. Real estate listings held by brokerage firms other than New Direction Realty Group are marked with the Internet Data Exchange Program logo or thumbnail logo and detailed information about them includes the name of the listing brokers.
 © 2026 Greater Alabama MLS. IDX information is provided exclusively for consumers personal, non-commercial use and may not be used for any purpose other than to identify prospective properties consumers may be interested in purchasing. IDX content is not guaranteed accurate by the MLS or New Direction Realty Group. Data last updated: September 21, 2026 11:23 AM UTC
 The data relating to real estate on this Web site derive in part from the ValleyMLS.com IDX datashare program. Listings marked with the NALMLS logo are provided courtesy of the ValleyMLS.com IDX Database. © 2026 ValleyMLS.com. All information provided is deemed reliable but is not guaranteed and should be independently verified.
