







Address
79 Hill St E, Mount Juliet, TN
Price
$ 599,000
Property Attributes
- MLS#3546624
- TypeSingle Family
- Listing Status Active
- CountyWILSON
- CityMount Juliet
- NeighborhoodRidgecrest
- Zip37122
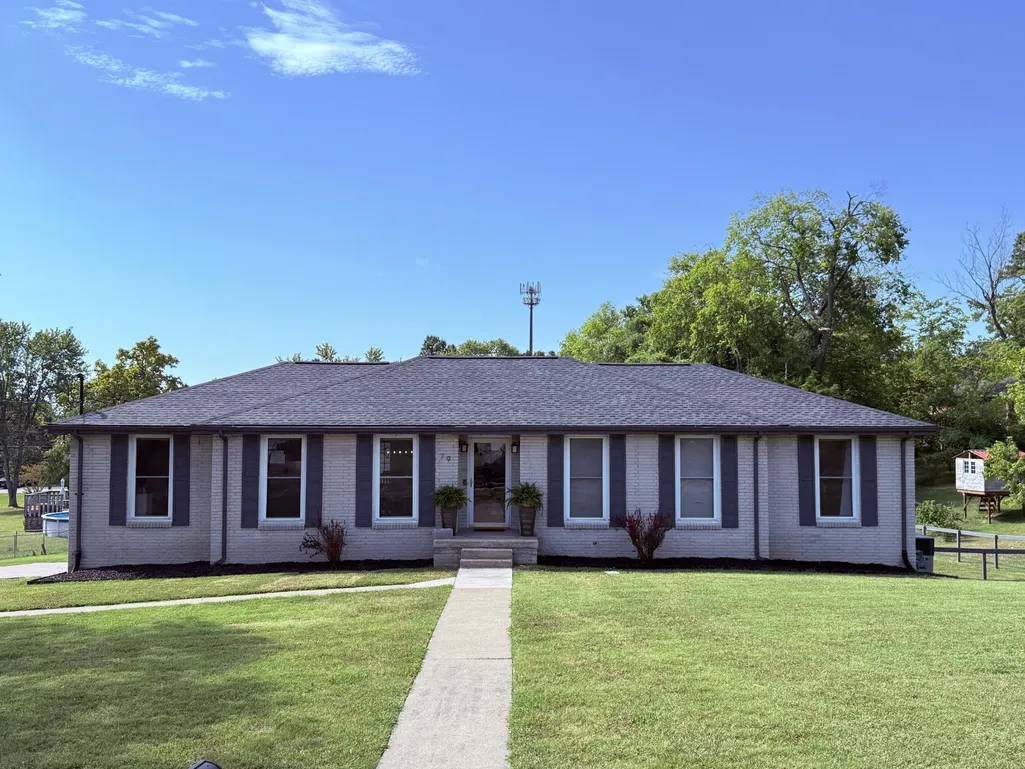
- StyleRanch
- Year Built1973
- Taxes$ 1810
- Price$ 599,000
- Bedrooms4
- Full Bathrooms3
- Half Bathrooms0
- Sqr Footage2563
- Lot Size0.54 Acres
Data Source:
Listing courtesy of RealTracs MLS as distributed by MLS GRID
Property Description
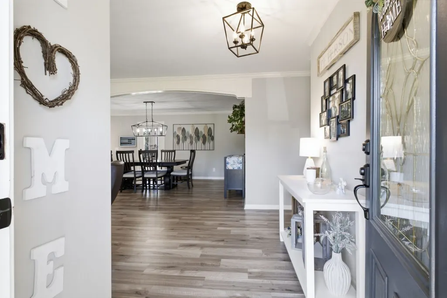
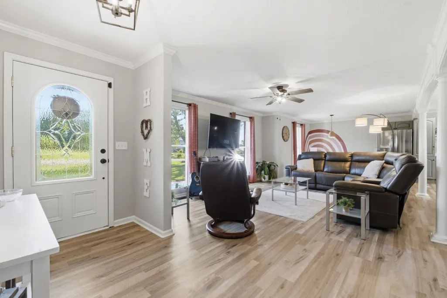
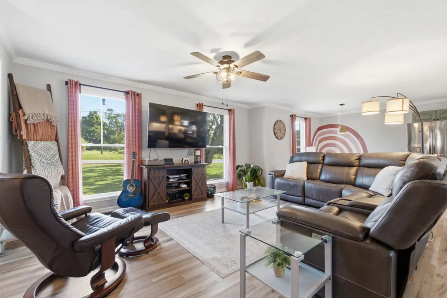
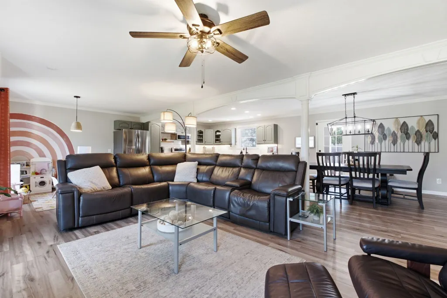
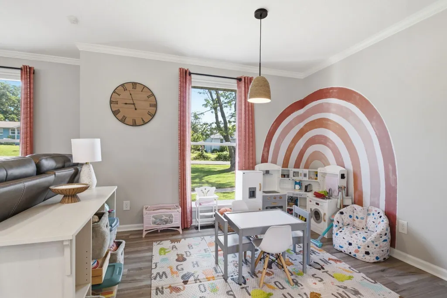
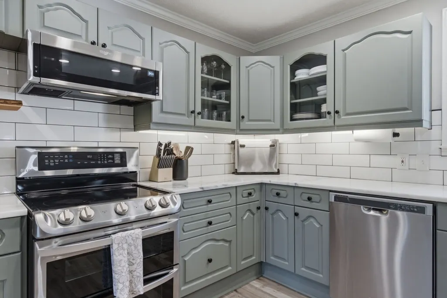
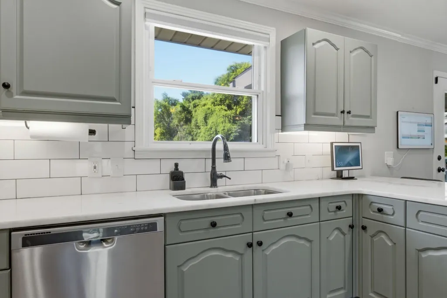
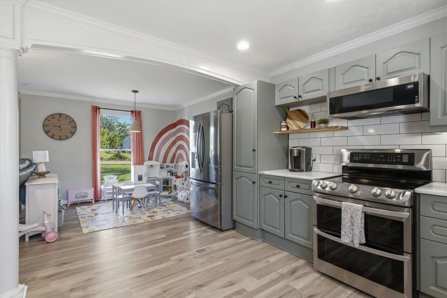
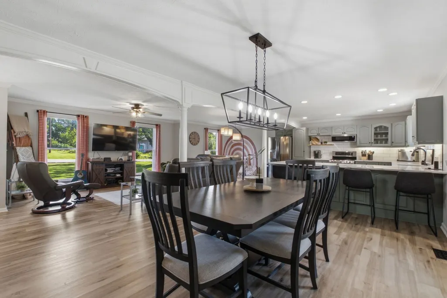
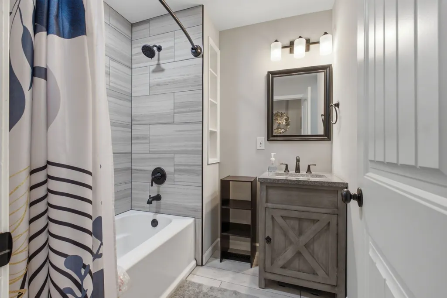
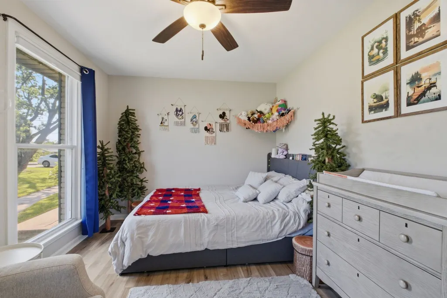
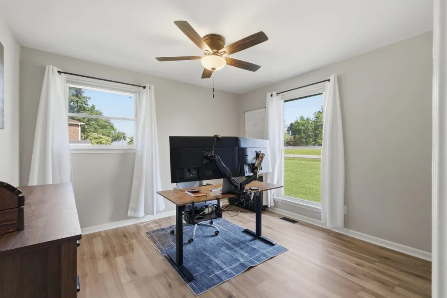
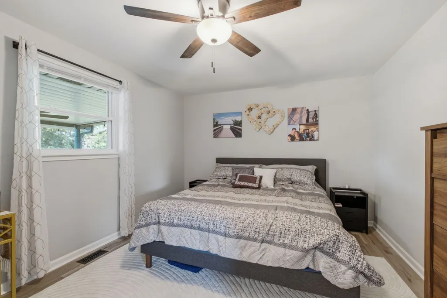
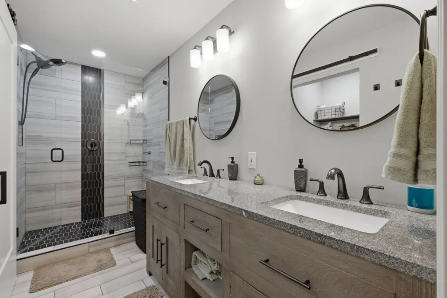
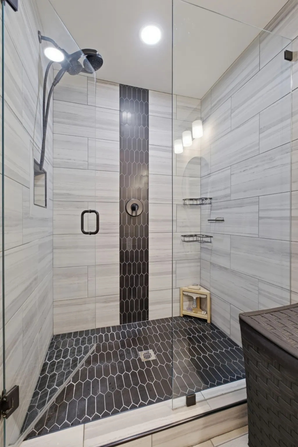
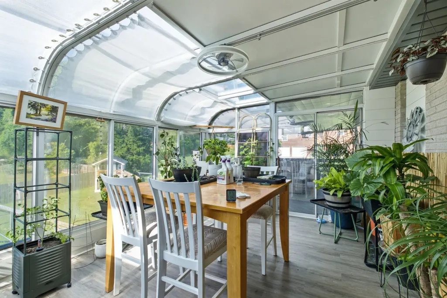
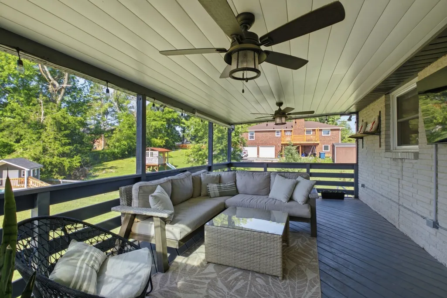
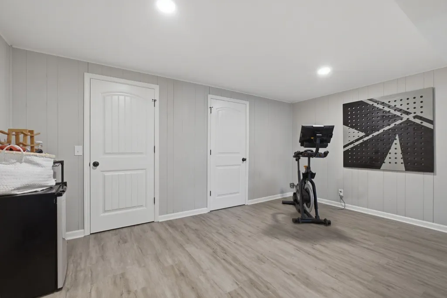
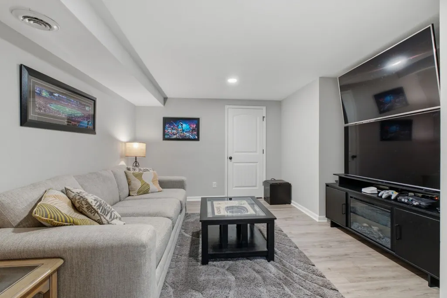
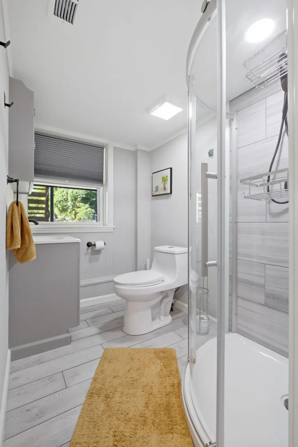
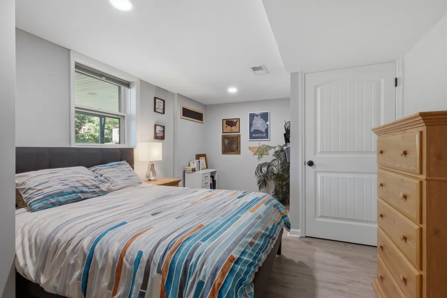
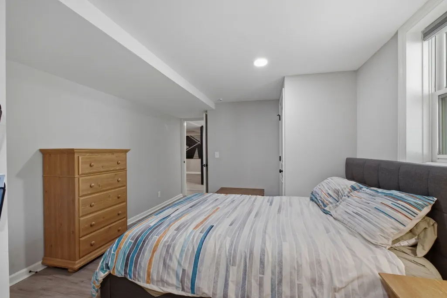
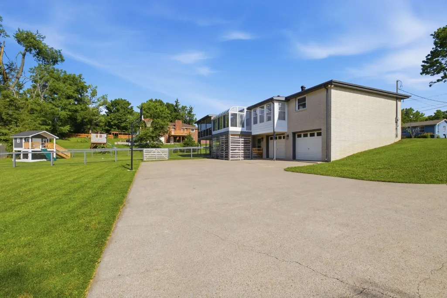
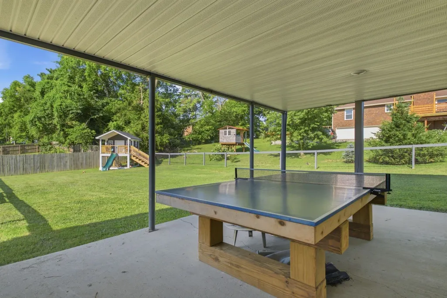
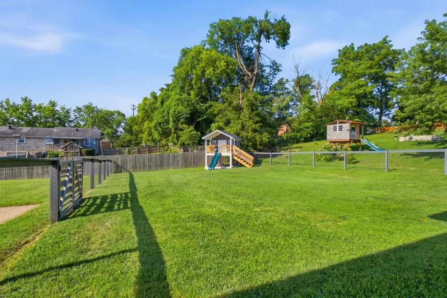
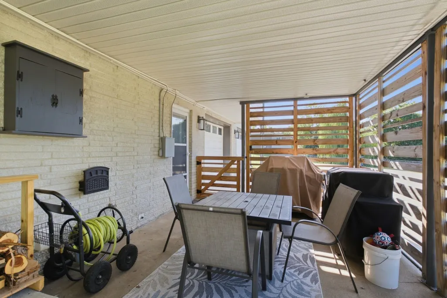
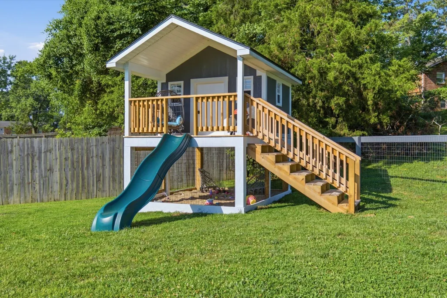
Welcome to 79 E. Hill Street in the heart of Mt. Juliet! This move-in-ready 4-bedroom, 3-bath home sits on a spacious 0.54-acre lot with no HOA and offers over 2,500 square feet of versatile living space. The main level features three bedrooms, while the lower level includes an additional bedroom and a generous bonus room with two closets, offering flexibility for a home office, gym, playroom, or 5th bedroom. Recent improvements include a NEW ROOF in 2026, updated flooring and refinished kitchen cabinets (2022), plus a newly screened 250-square-foot back deck overlooking the fenced backyard. A second outdoor space off the main level currently serves as a solarium but could easily be used as a 3-season room. The property also features a large driveway, 2-car garage, built-in storm shelter, covered patio, waterproof ping pong table, and a custom-built 2026 playhouse with attached sandbox. Enjoy a flat, usable backyard with plenty of room to entertain, play, and relax. Conveniently located near I-40, Charlie Daniels Park, shopping, dining, and Mt. Juliet schools, this property offers space, flexibility, and convenience in a fantastic location. Come see all that 79 E. Hill Street has to offer! BUYER FINANCING INCENTIVE: Lender credit up to 1% of loan amount and temporary rate buydown may be available to qualified buyers financing through The Lending Collective by United American Mortgage Co., NMLS #1942 (MLO NMLS #2306434). Contact listing agent for details. Subject to credit approval; not all buyers qualify. Not a commitment to lend. Any lender may be used. Equal Housing Opportunity.
| Elementary School | Middle School | High School |
|---|---|---|
| Elzie D Patton Elementary School | Mt. Juliet Middle School | Mt. Juliet High School |
| Price History | |
|---|---|
| 9/11/2026 | Listed $610,000 |
| 9/21/2026 | 2$599,000 |
General Features
| Living Area | 2563 |
|---|---|
| Sewer | Public Sewer |
| Heating | Central,Natural Gas |
| Cooling | Ceiling Fan(s),Central Air,Electric |
| Utilities | Electricity Available,Natural Gas Available,Water Available |
| Possession | Close Of Escrow |
| Roof | Asphalt |
| Appliances | Electric Oven,Electric Range,Dishwasher,Disposal,Ice Maker,Microwave,Refrigerator,Stainless Steel Appliance(s) |
| Garage Spaces | 2 |
| Patio/Porch Features | Deck,Covered,Screened |
| Architectural Style | Ranch |
| Security Features | Carbon Monoxide Detector(s),Smoke Detector(s) |
| Construction Materials | Brick |
| Year Built | 1973 |
| Stories Count | 1 |
| Levels | Two |
| Property Subtype | Single Family Residence |
| County | Wilson County,TN |
| New Construction | No |
| Property Type | Residential |
| Attached Garage | Yes |
| Subdivision Name | Ridgecrest |
| Garage Y/N | Yes |
| Full Baths | 3 |
| Status | Active |
| Buyer Financing | Conventional,FHA,VA |
| Directions | From I-40: Take Exit 226A toward Mt. Juliet Road (North). Continue north on Mt. Juliet Road for approximately 2.3 miles. Turn right onto E. Hill Street (next to Mt. Juliet City Hall). Continue a shor |
| High School | Mt. Juliet High School |
| City | Mount Juliet |
| Senior Community Y/N | No |
| Open Parking Spaces | 2 |
| Lot Size Units | Acres |
| Elementary School | Elzie D Patton Elementary School |
| Property Attached Y/N | No |
| Year Built Details | Existing |
| Tax Annual Amount | 1810 |
| Middle/Junior High School | Mt. Juliet Middle School |
| Building Area Units | Square Feet |
| Living Area Units | Square Feet |
| Standard Status | Active |
Interior Features
| Interior Amenities | Air Filter,Ceiling Fan(s),Open Floorplan |
|---|---|
| Basement | Finished,Walk-Out Access |
| Flooring | Carpet,Laminate |
| Air Conditioning Y/N | Yes |
| Heating Y/N | Yes |
| Above Grade Finished Area | 1588 |
| Laundry Features | Electric Dryer Hookup,Washer Hookup |
| Total Bedrooms | 4 |
| Below Grade Finished Area | 975 |
| Main Level Bedrooms | 3 |
| Below Grade Finished Area Unit Type | Square Feet |
| LivingAreaSource | Appraiser |
| Below Grade Finished Area Source | Appraiser |
| Above Grade Finished Area Source | Appraiser |
| Above Grade Finished Area Unit Type | Square Feet |
| Total Baths | 3 |
Exterior Features
| Fencing | Back Yard |
|---|---|
| Parking Features | Garage Door Opener,Garage Faces Rear,Concrete,Driveway |
| Water Source | Public |
| Total Parking | 4 |
| Lot Size Area | 0.54 |
| Building Area Total | 2563 |
| Lot Dimensions | 150 X 165 IRR |
| Lot Size Acres | 0.54 |
| Lot Size Source | Calculated from Plat |
| Waterfront Y/N | No |
| Covered Spaces | 2 |
| Other Equipment | Air Purifier |
Amenities
- Foreclosure
- Views
- Short Sale
- New Construction
- Adult 55+
- Lease To Own
- No HOA Fees
- Furnished
- Primary On Main
- Air Conditioning
- Seller Finance
- Green
- Fixer Upper
- Horse
- Golf
- Fireplace
- Deck
- Garage
- Basement
- Pool
Property vs Single Family Average in 37122
Price
Taxes
Year Built
Visits
 The data relating to real estate for sale on this web site comes in part from the Internet Data Exchange Program of RealTracs Solutions as distributed by MLS Grid. Real estate listings held by brokerage firms other than New Direction Realty Group are marked with the Internet Data Exchange Program logo or thumbnail logo and detailed information about them includes the name of the listing brokers.
 © 2026 Greater Alabama MLS. IDX information is provided exclusively for consumers personal, non-commercial use and may not be used for any purpose other than to identify prospective properties consumers may be interested in purchasing. IDX content is not guaranteed accurate by the MLS or New Direction Realty Group. Data last updated: September 21, 2026 11:23 AM UTC
 The data relating to real estate on this Web site derive in part from the ValleyMLS.com IDX datashare program. Listings marked with the NALMLS logo are provided courtesy of the ValleyMLS.com IDX Database. © 2026 ValleyMLS.com. All information provided is deemed reliable but is not guaranteed and should be independently verified.
