
Just Listed













Address
8533 Highlands Trace, Trussville, AL
Price
$ 599,900
Property Attributes
- MLS#21465928
- TypeSingle Family
- Listing Status Active
- CountyST CLAIR
- CityTrussville
- AreaTrussville
- NeighborhoodCarrington Lakes
- Zip35173
- Style
- Year Built2005
- Price$ 599,900
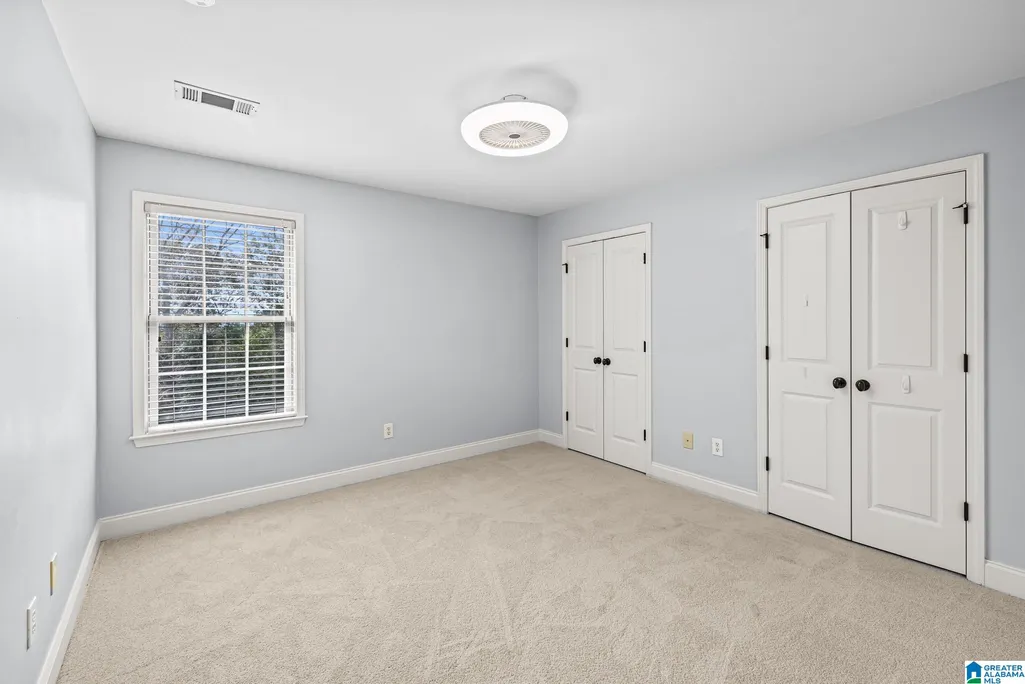
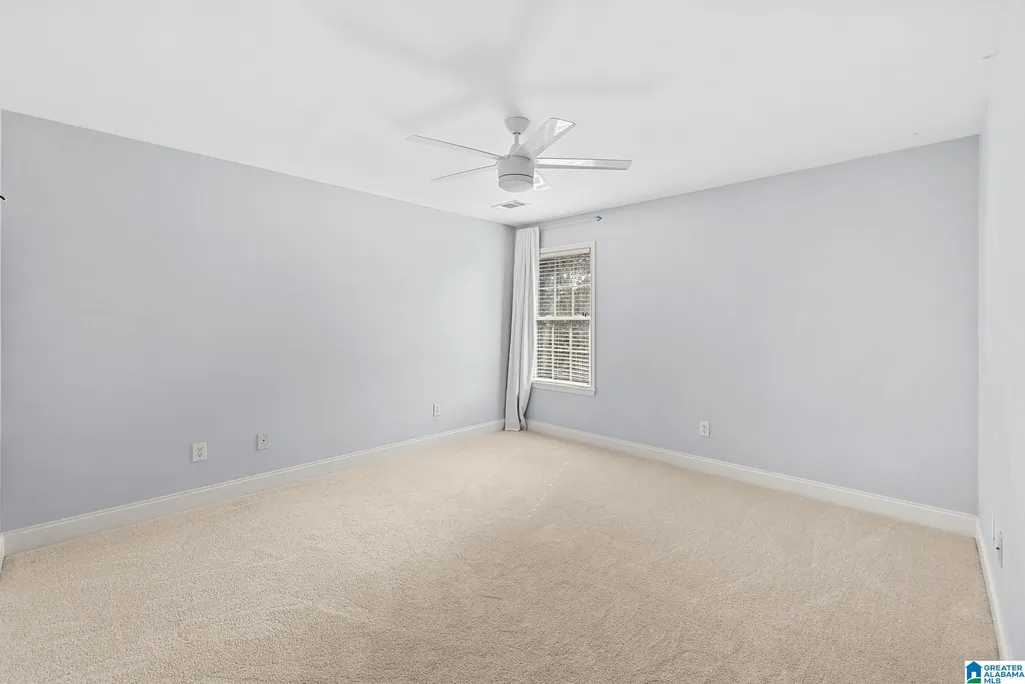
- Bedrooms5
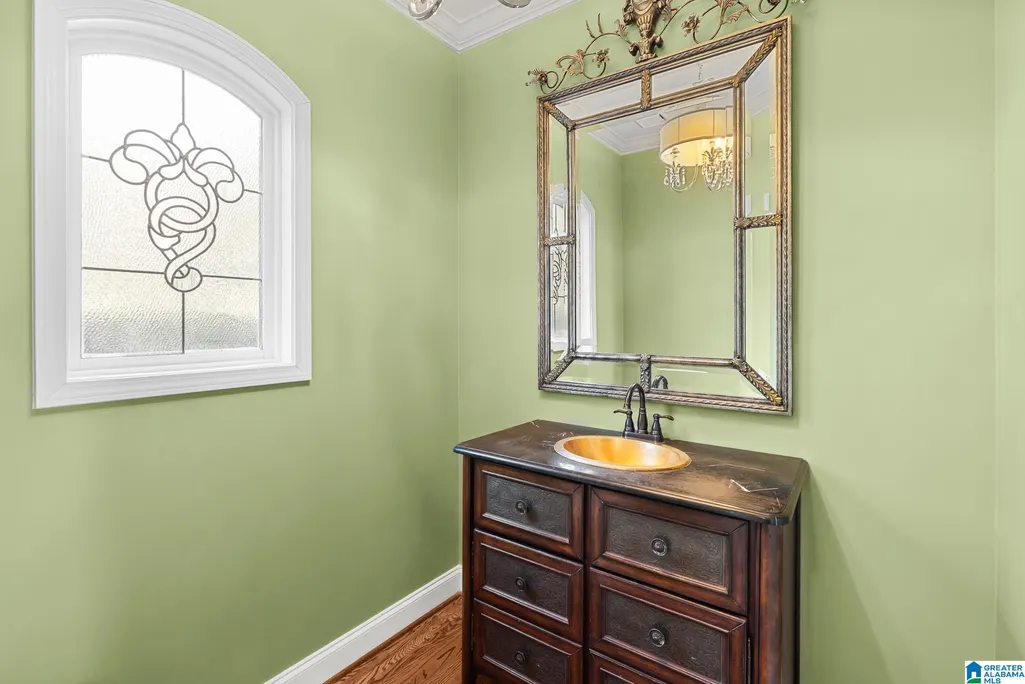
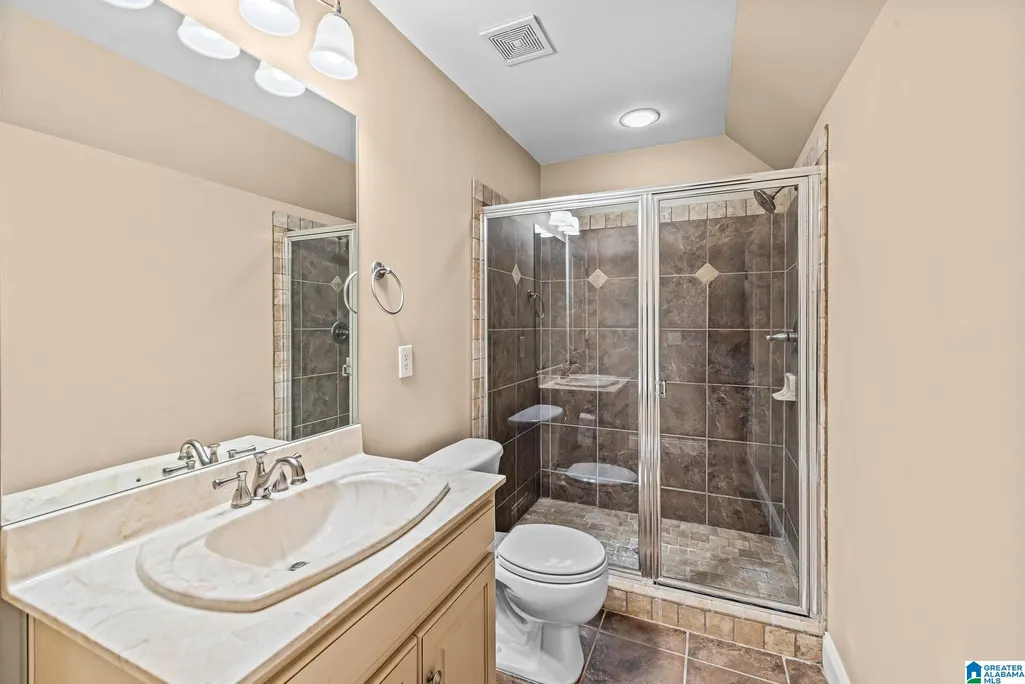
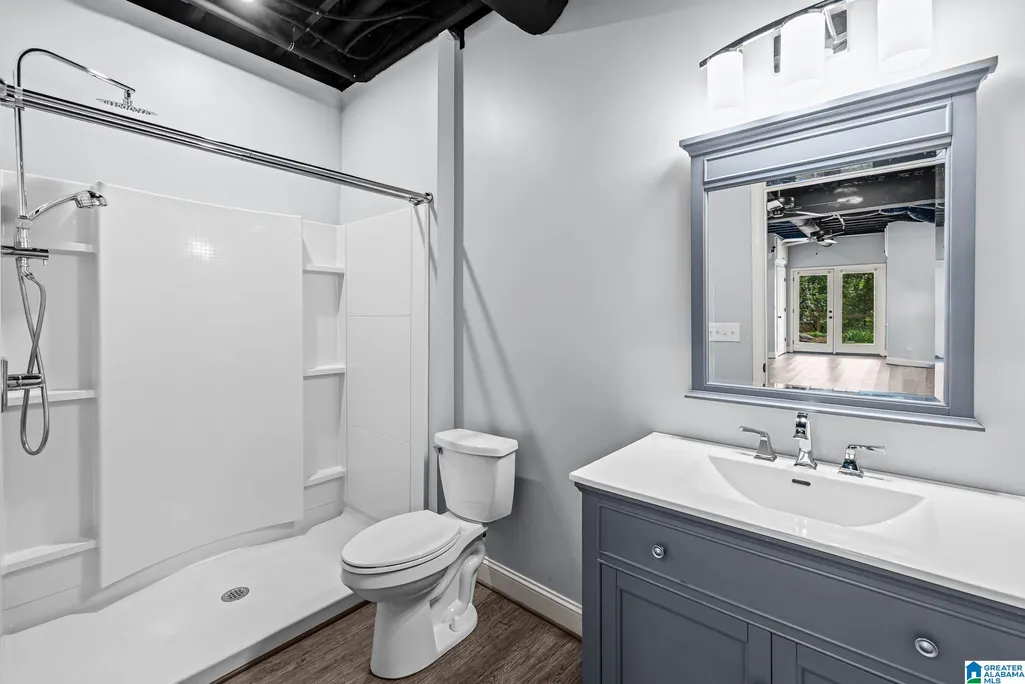
- Full Bathrooms4
- Half Bathrooms1
- Sqr Footage3037
- Lot Size0.57 Acres
Data Source:
Greater Alabama MLS (GALMLS)
Property Description
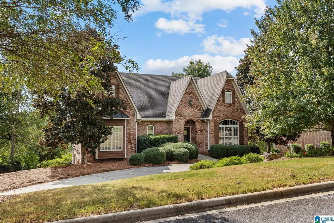
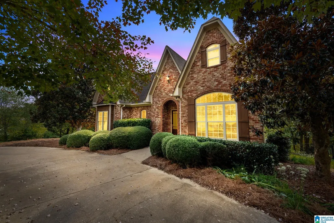
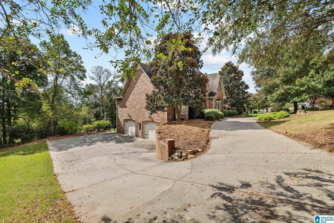
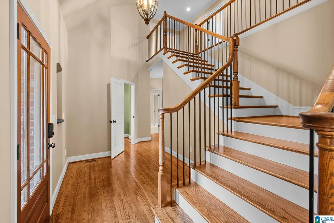
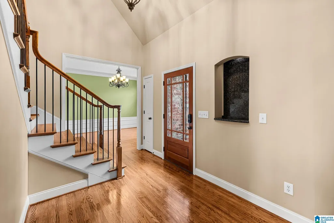
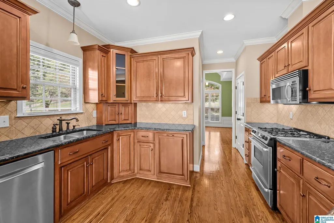
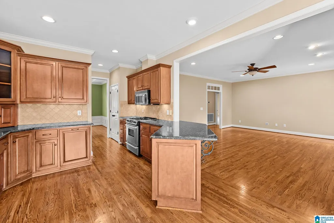
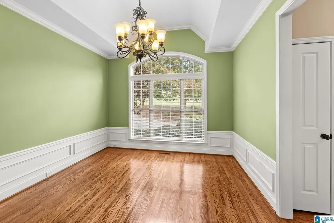
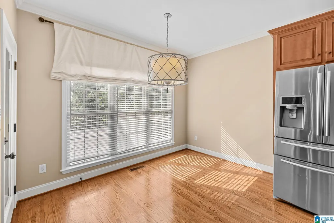
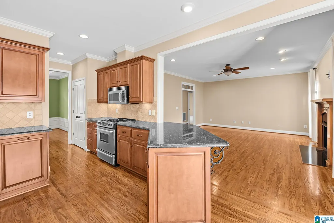
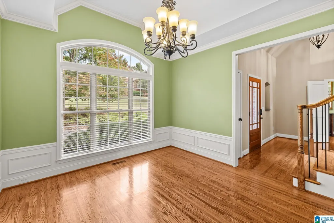
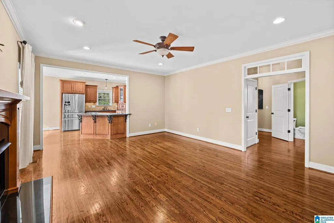
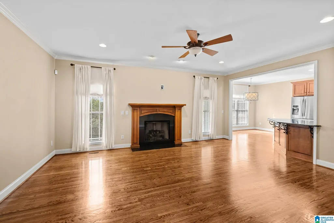
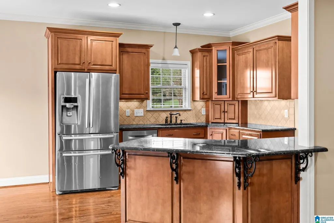
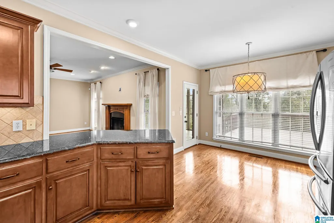
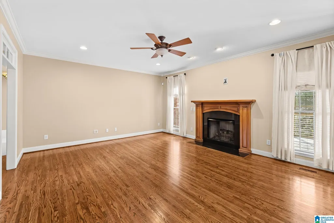
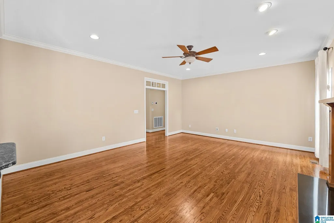
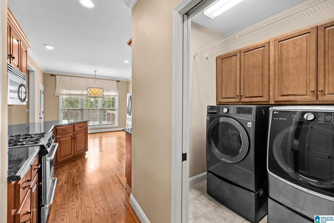
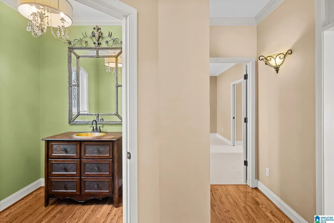
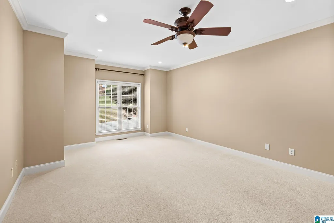
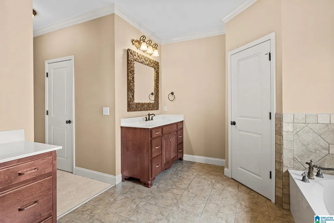
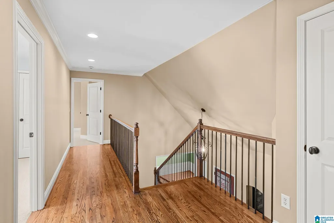
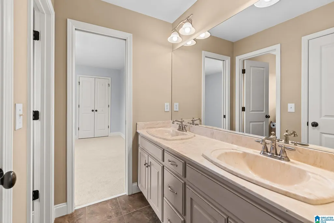
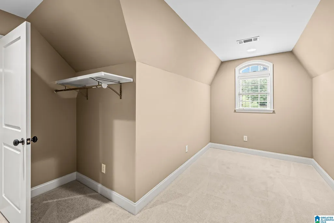
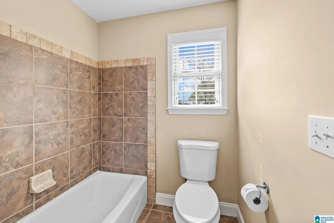
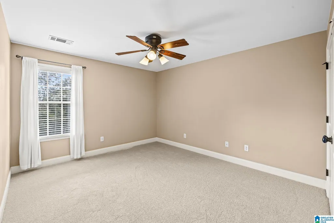
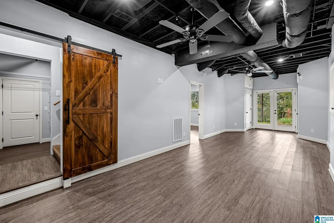
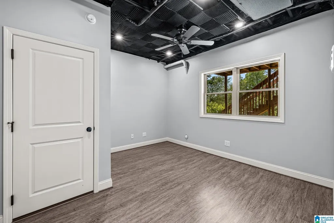
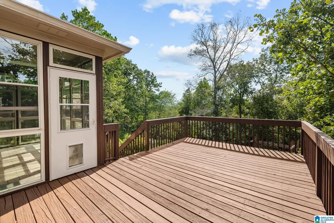
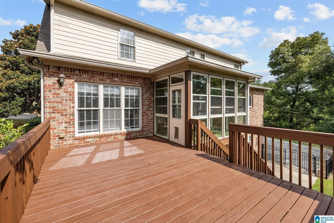
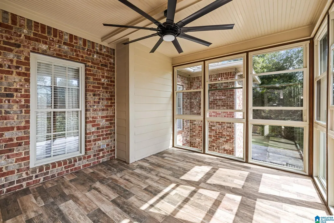
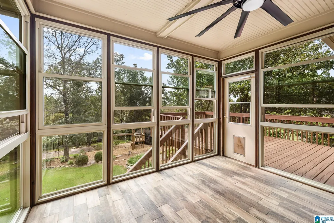
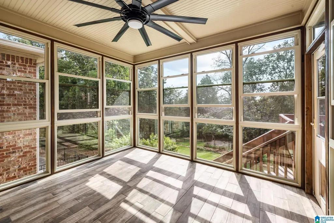
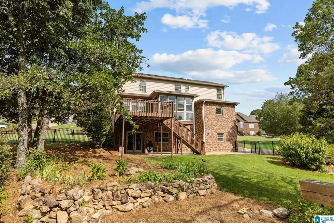
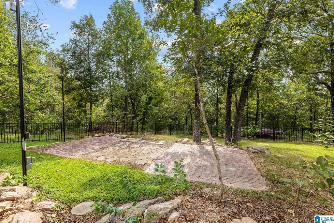
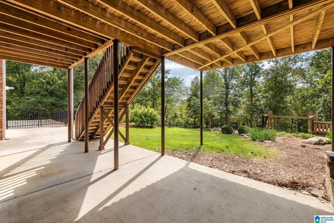
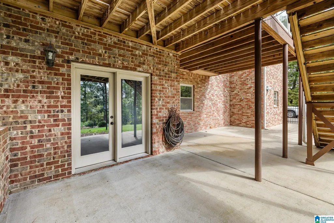
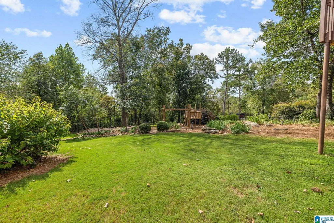
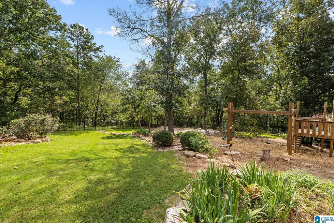
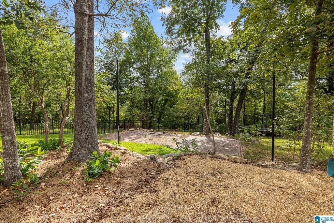
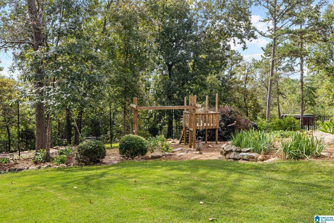
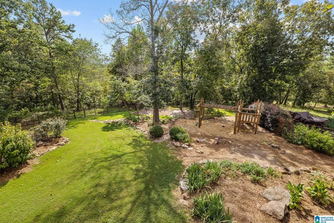
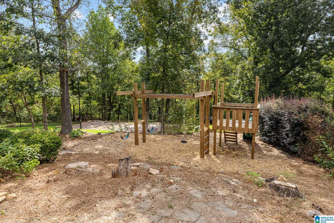
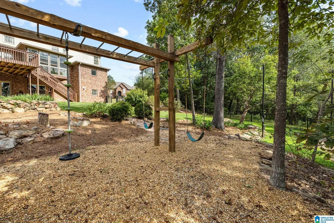
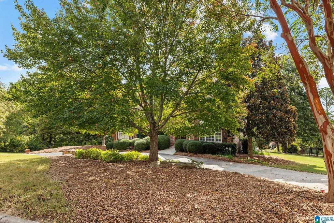
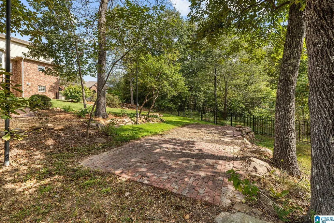
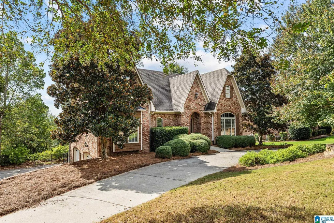
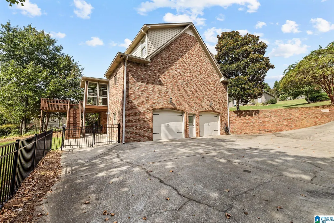
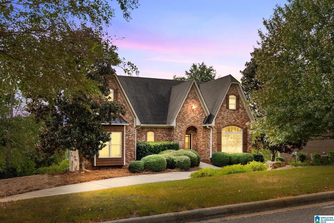
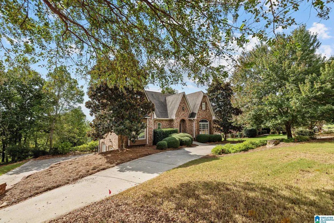
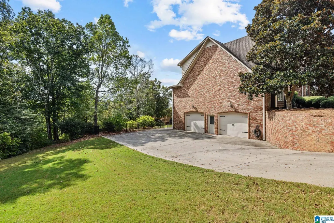
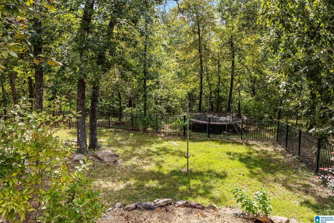
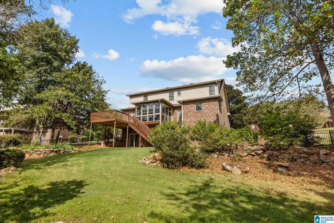
Welcome to 8533 Highlands Trace, a beautiful custom built home tucked away in the highly desirable Carrington community of Trussville. Offering approximately 3,000 square feet, this spacious home features 5 bedrooms and 4.5 bathrooms with plenty of room for everyday living and entertaining. The kitchen showcases beautiful maple cabinetry and the thoughtful craftsmanship throughout gives the home a character all its own. Step outside to a private backyard that provides a peaceful setting to relax, entertain, or enjoy time with family and friends. And when spring arrives, this property truly comes alive with tons of established bulbs bursting into bloom, creating a colorful landscape year after year. Custom built, spacious, private, and full of charm, this is one youâll want to see in person!
| Elementary School | Middle School | High School |
|---|---|---|
| Paine Elementary School | Hewitt-Trussville Middle School | Hewitt-Trussville High School |
| Price History | |
|---|---|
| 9/24/2026 | Listed $599,900 |
General Features
| Heating | Central (HEAT),Gas Heat |
|---|---|
| Cooling | Central (COOL),Electric (COOL) |
| Laundry Y/N | Yes |
| Development Status | Existing |
| Fireplaces | 1 |
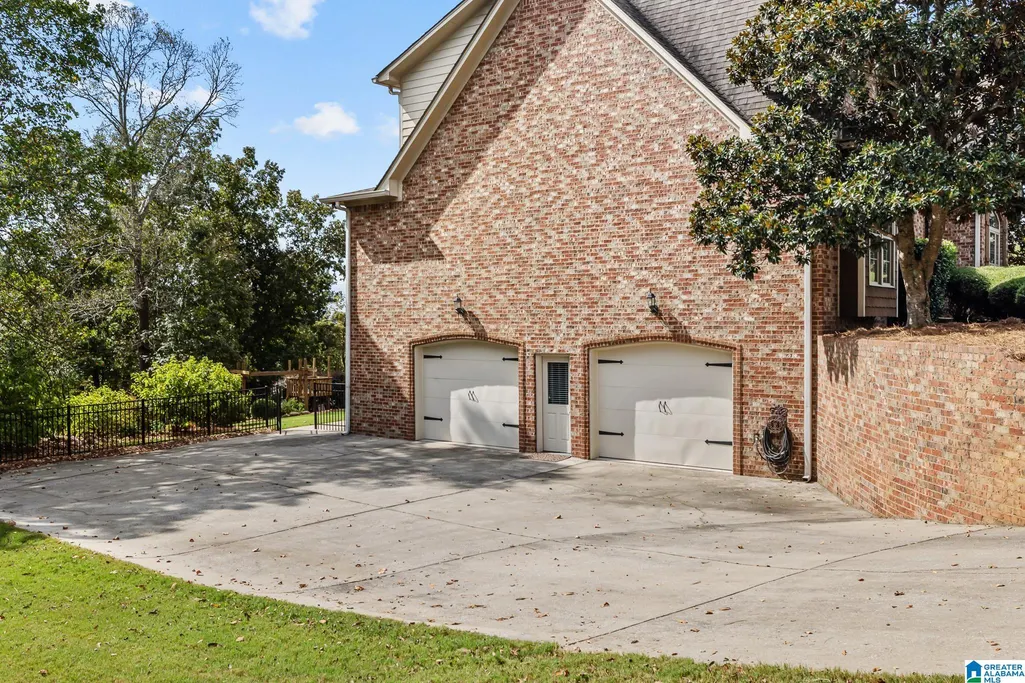
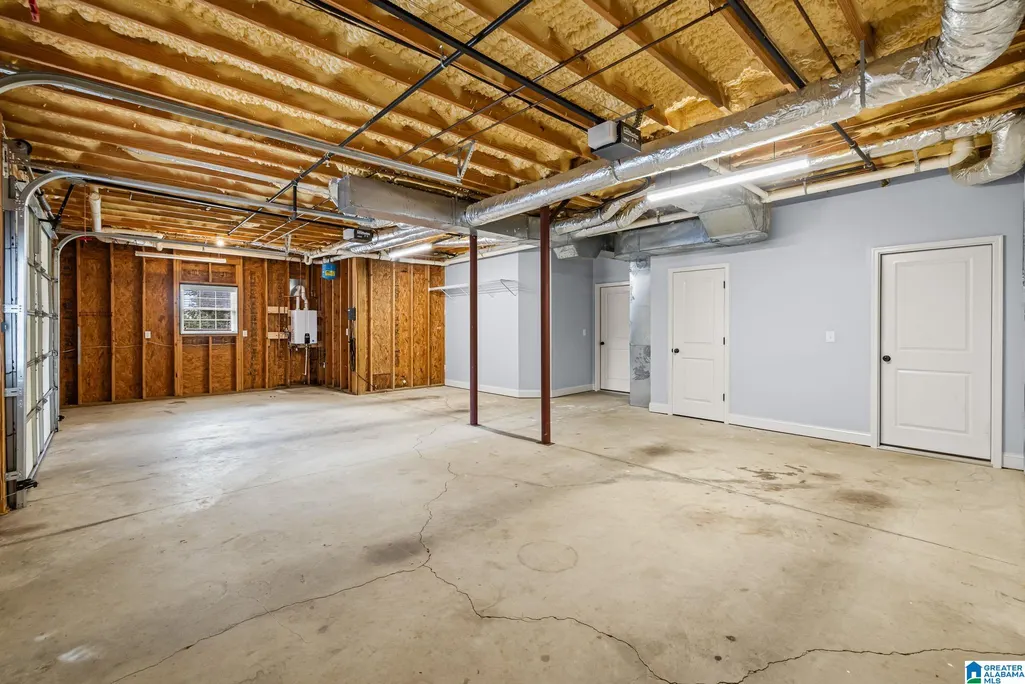
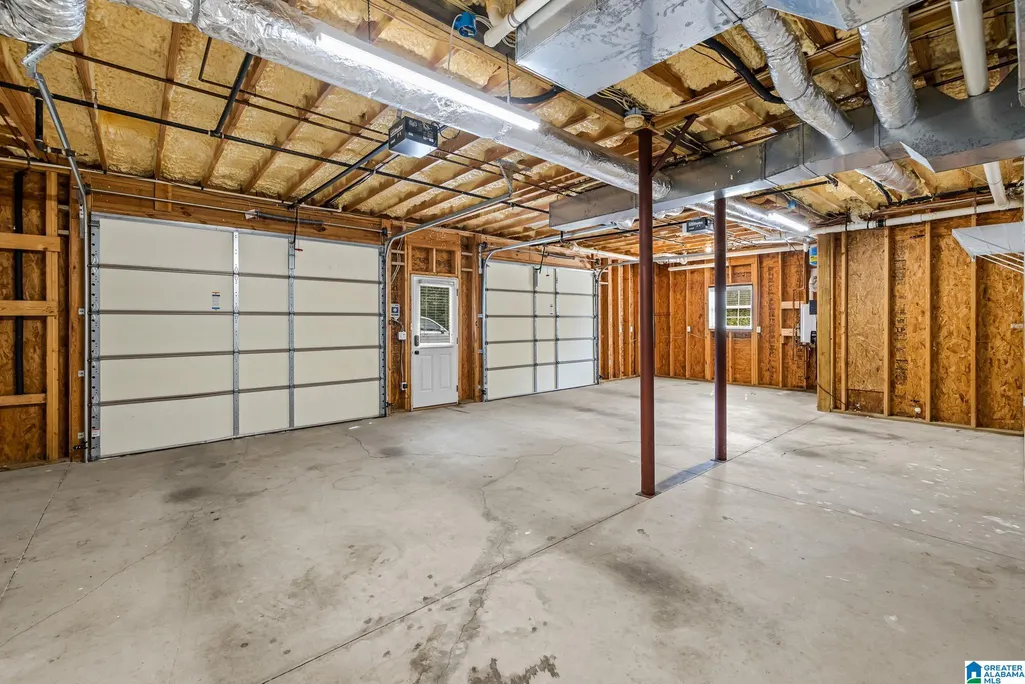
| Garage | 2 |
| Water | Public Water |
| HOA Fee | 1200 |
| Status | Active |
| Full Baths | 4 |
| Half Baths | 1 |
| Bathrooms | 5 |
| Year Built | 2005 |
| Subdivision | CARRINGTON LAKES |
| Water Heater | Gas (WTRHTR) |
| County | St Clair |
| Class | RESIDENTIAL |
| Type | Single Family |
| FIPS Code | 01115 |
| Features | Bike Trails,Boat Launch,Boats-Non Motor Only,Clubhouse,Fishing,Gate Attendant,Gate Entrance/Comm,Park,Playground,Private Lake,Sidewalks,Street Lights,Tennis Courts,Walking Paths,Water Access |
| Levels | 2+ Story |
| Assoc Fee Paid Per | Yearly |
| Status | Active |
| Tax District | TRUSSVILLE |
| Subdivision | AL |
| Sale/Rent | For Sale |
| ROOMS | Bedroom (ROOM),Bonus (ROOM),Dining Room (ROOM),Full Bath (ROOM),Half Bath (ROOM),Kitchen (ROOM),Laundry (ROOM),Master Bath (ROOM),Master Bedroom (ROOM) |
| Area | Trussville |
| Primary City | Trussville |
| High School | HEWITT-TRUSSVILLE |
| City | TRUSSVILLE |
| Financing | Cash,Conventional,FHA |
| Elementary School | PAINE |
| Middle School | HEWITT-TRUSSVILLE |
| Legal Description | LOT 284 CARRINGTON LAKES S/D SECTOR 4 MB 2004-50 15-16-1 |
| Postal Code | 35173 |
| Price Per Sq Ft Total AG | 197.53 |
Interior Features
| Interior Amenities | Recess Lighting,Split Bedroom |
|---|---|
| Basement | Full Basement |
| Basement Area | 700 |
| Beds | 5 |
| Floors | Carpet,Hardwood,Tile Floor |
| LAUNDRY LOCATION | Laundry (MLVL) |
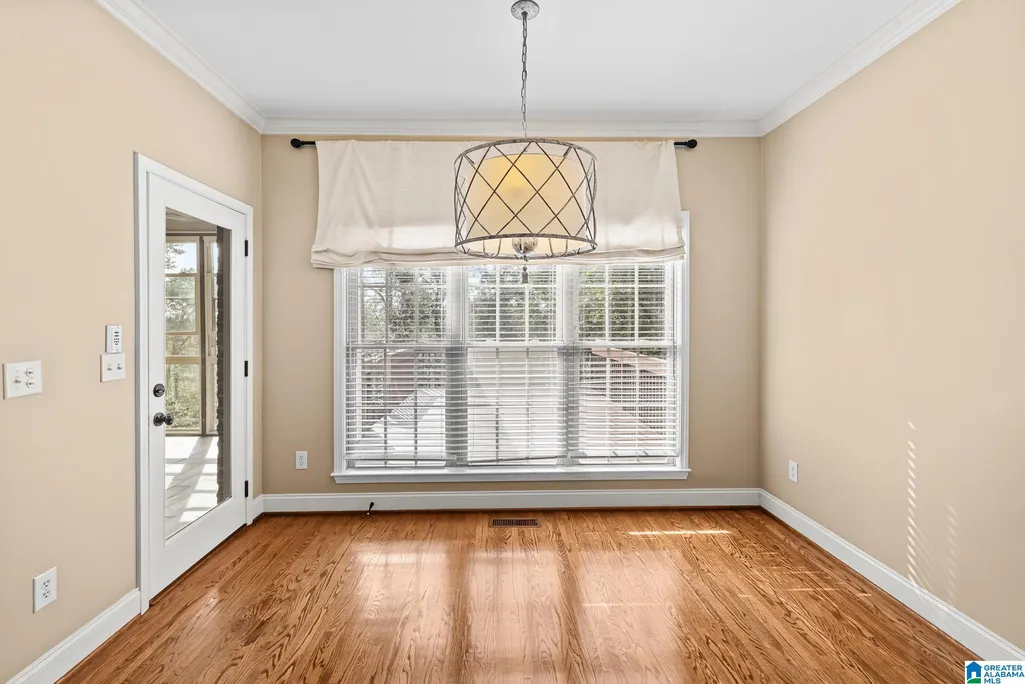
| Kitchen Features | Eating Area,Pantry |
| Attic | Walk-In |
| KITCHEN EQUIPMENT | Dishwasher Built-In,Microwave Built-In,Oven-Electric,Self-Cleaning,Stove-Gas |
| Fireplace Type | Gas (FIREPL) |
| Room 1 | Living |
| Room 10 | Full Bath |
| Room 11 | Bedroom |
| Room 12 | Bedroom |
| Room 13 | Bedroom |
| Room 14 | Full Bath |
| Room 15 | Full Bath |
| Room 2 | Kitchen |
| Room 3 | Dining Room |
| Room 4 | Laundry |
| Room 5 | Master Bedroom |
| Room 6 | Master Bath |
| Room 7 | Half Bath |
| Room 8 | Bonus |
| Room 9 | Bedroom |
Exterior Features
| Exterior | 4 Sides Brick,Siding-Hardiplank |
|---|---|
| Foundation | Basement |
| Pool | Perimeter Fencing |
| Waterfront | No |
| Pool Type | Community |
| Lot Size Area | 0.57 |
| Patio? | Yes |
| Exterior Features | Fenced Yard,Fireplace,Porch |
| Pool? | Yes |
| Patio | Covered - (PATIO) |
| Flood Plain (Y/N) | No |
| SEWER/SEPTIC | Connected |
Amenities
- Foreclosure
- Views
- Short Sale
- New Construction
- Adult 55+
- Lease To Own
- No HOA Fees
- Furnished
- Primary On Main
- Air Conditioning
- Seller Finance
- Green
- Fixer Upper
- Horse
- Golf
- Fireplace
- Deck
- Garage
- Basement
- Pool
Property vs Single Family Average in 35173
Price
Year Built
 The data relating to real estate for sale on this web site comes in part from the Internet Data Exchange Program of RealTracs Solutions as distributed by MLS Grid. Real estate listings held by brokerage firms other than New Direction Realty Group are marked with the Internet Data Exchange Program logo or thumbnail logo and detailed information about them includes the name of the listing brokers.
 © 2026 Greater Alabama MLS. IDX information is provided exclusively for consumers personal, non-commercial use and may not be used for any purpose other than to identify prospective properties consumers may be interested in purchasing. IDX content is not guaranteed accurate by the MLS or New Direction Realty Group. Data last updated: September 24, 2026 2:48 PM UTC
 The data relating to real estate on this Web site derive in part from the ValleyMLS.com IDX datashare program. Listings marked with the NALMLS logo are provided courtesy of the ValleyMLS.com IDX Database. © 2026 ValleyMLS.com. All information provided is deemed reliable but is not guaranteed and should be independently verified.
