
Address
4529 Brexton Street, Trussville, AL
Price
$ 694,900
Property Attributes
- MLS#21461854
- TypeSingle Family
- Listing Status Active
- CountyJEFFERSON
- CityTrussville
- AreaTrussville
- NeighborhoodStockton
- Zip35173
- Style
- Year Built2022
- Price$ 694,900
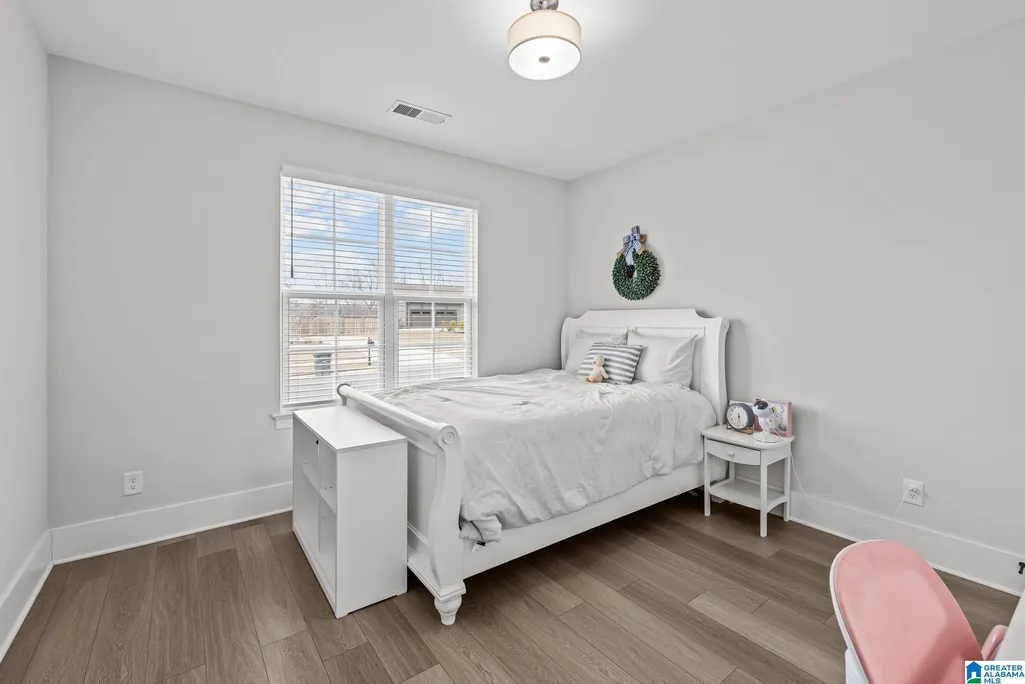
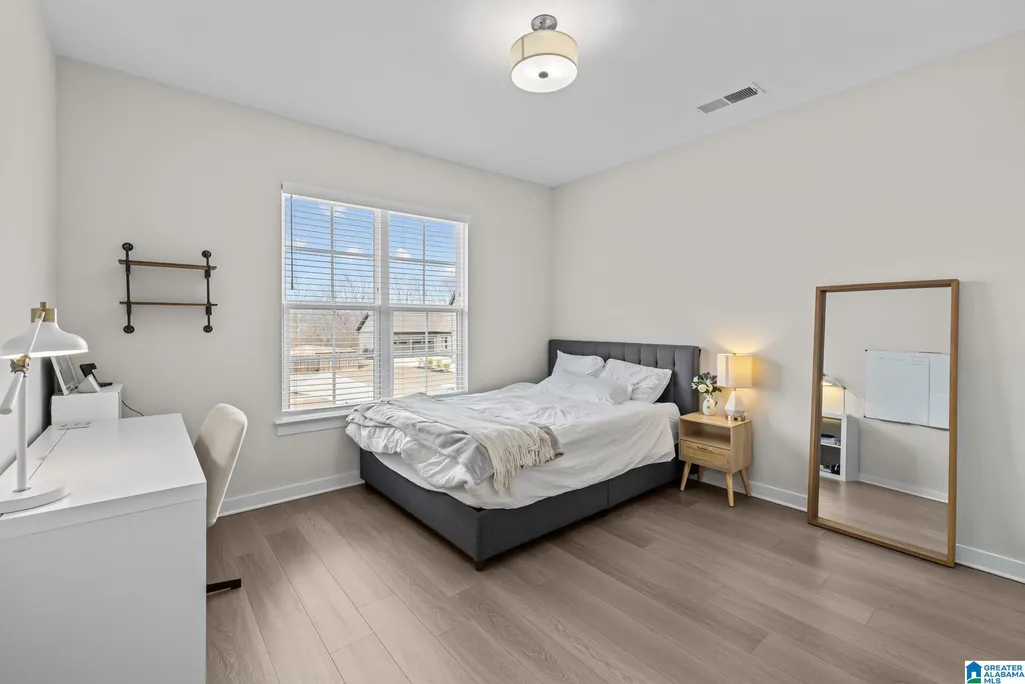
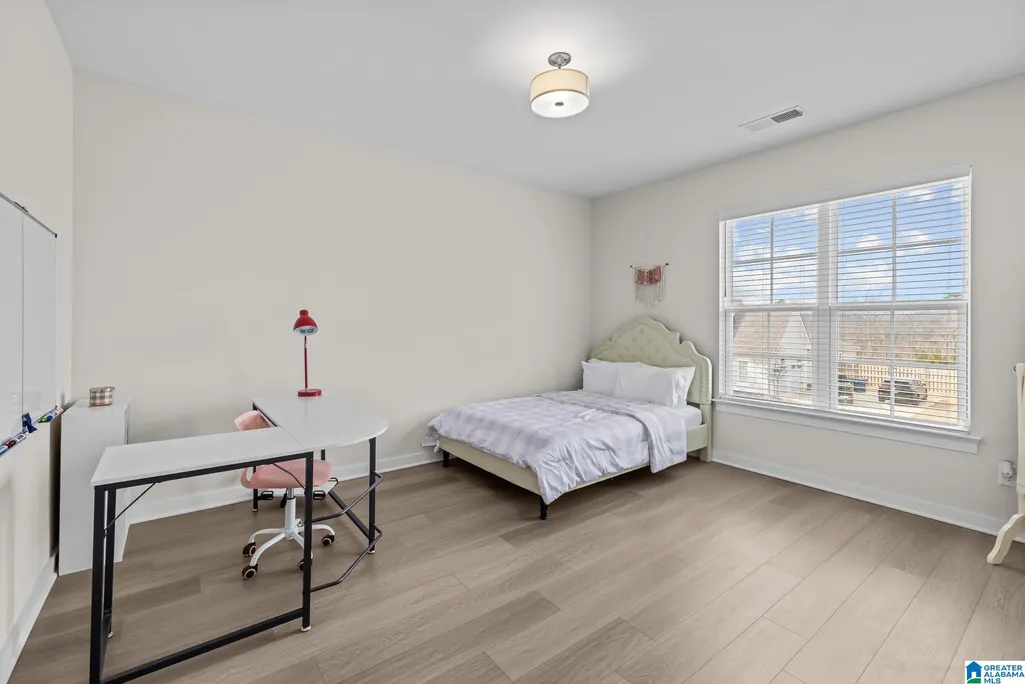
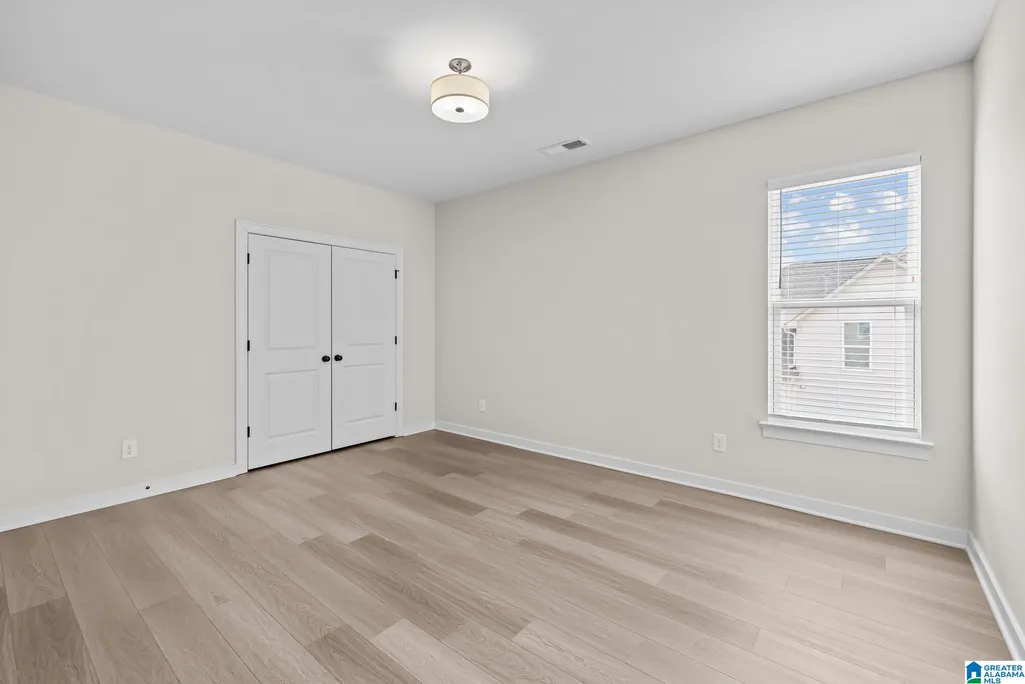
- Bedrooms5
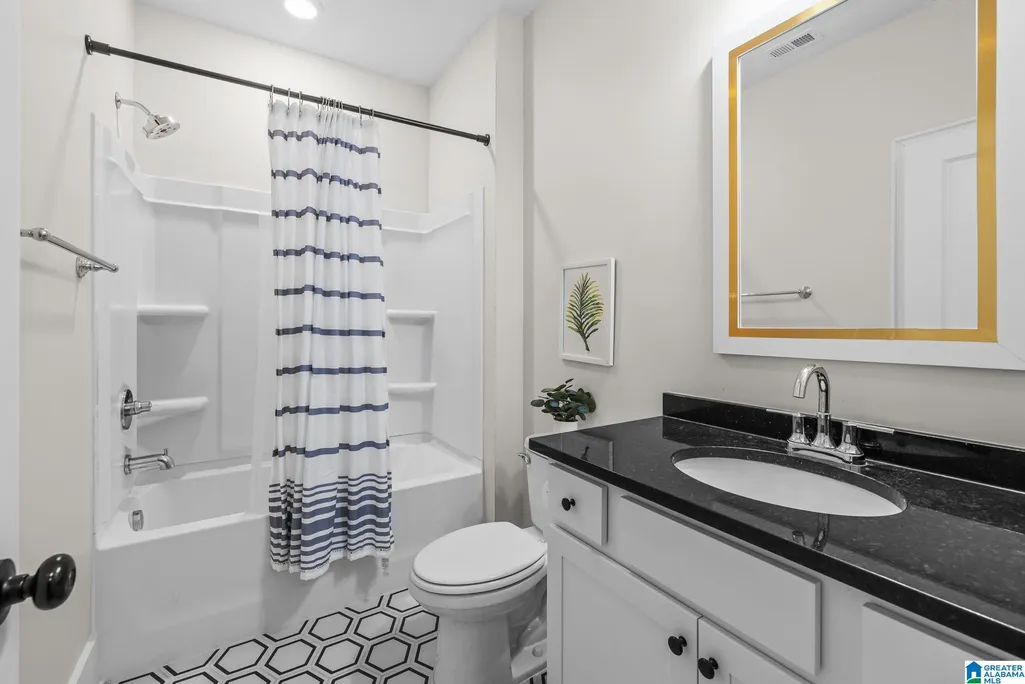
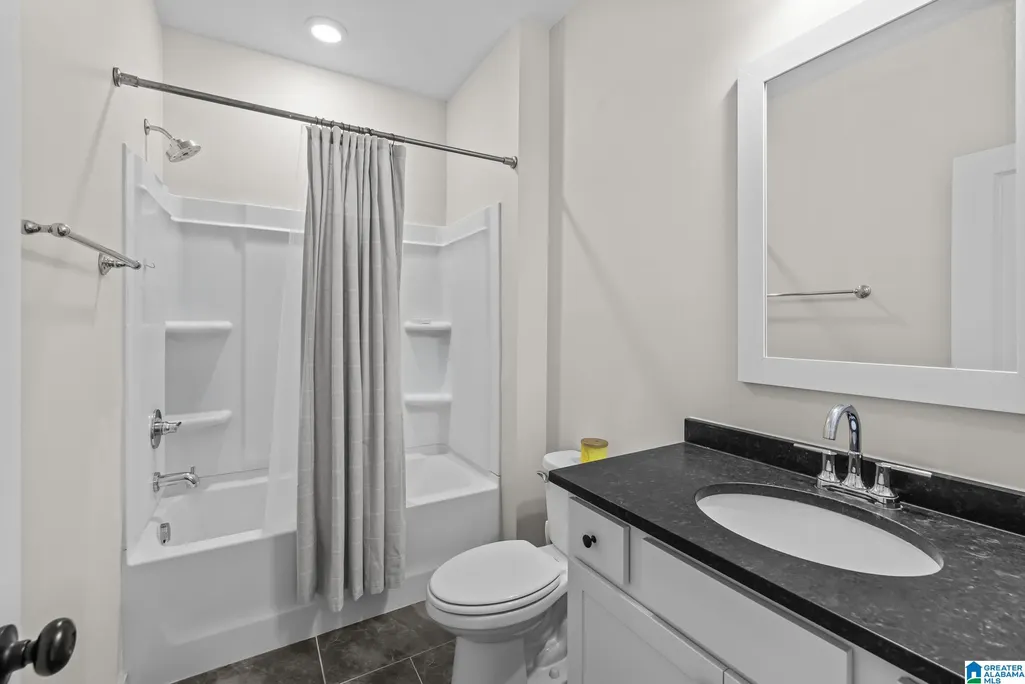
- Full Bathrooms4
- Half Bathrooms0
- Sqr Footage4203
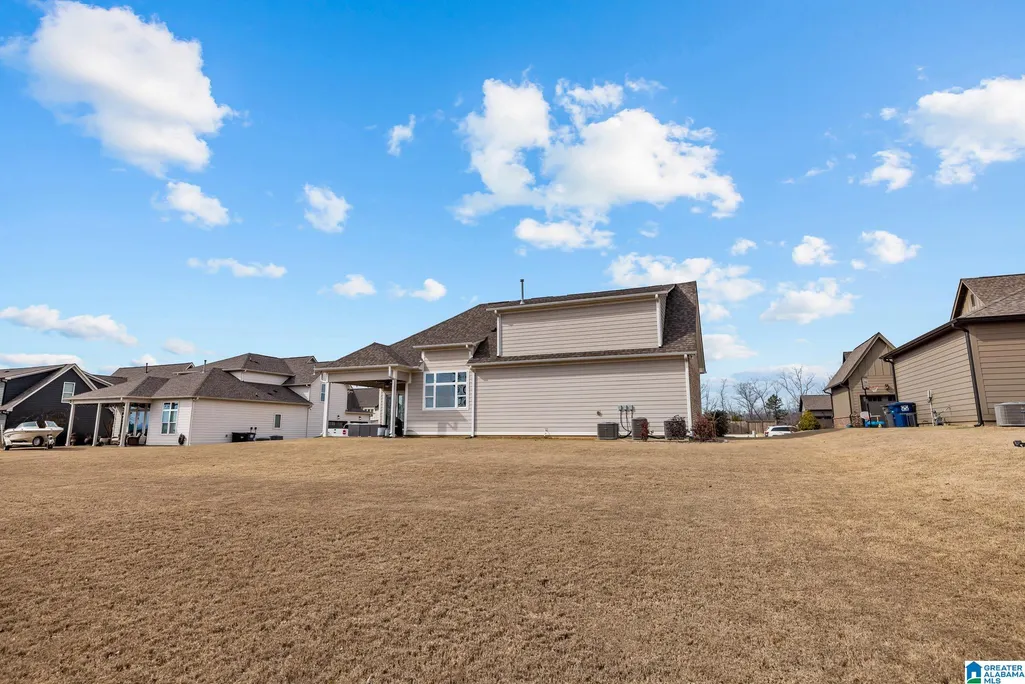
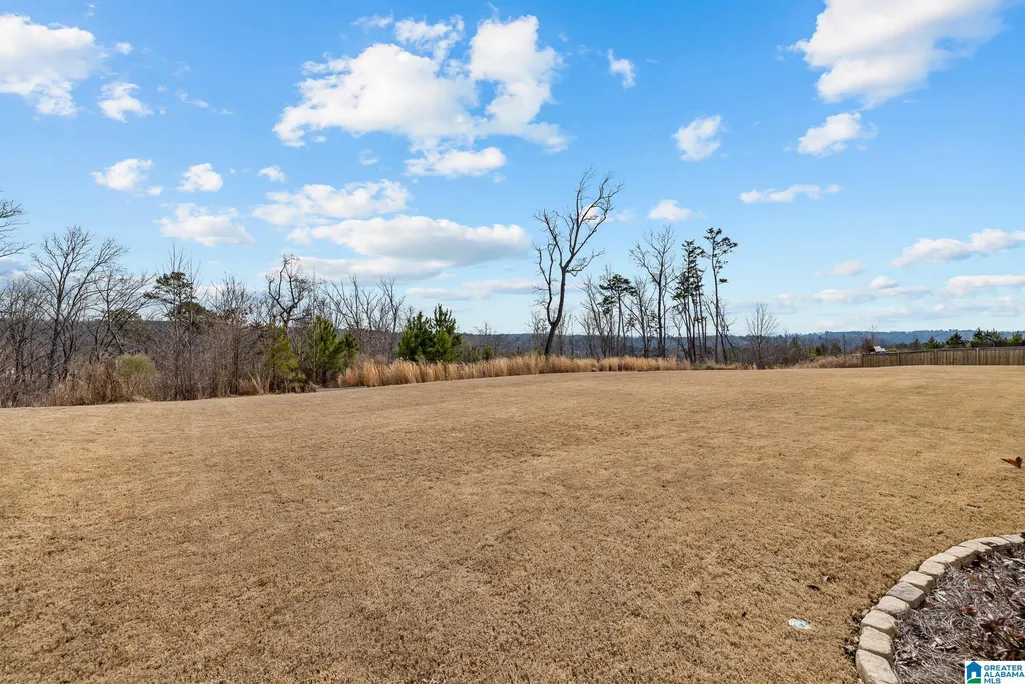
- Lot Size0.34 Acres
Data Source:
Greater Alabama MLS (GALMLS)
Property Description
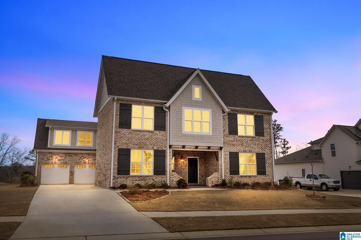
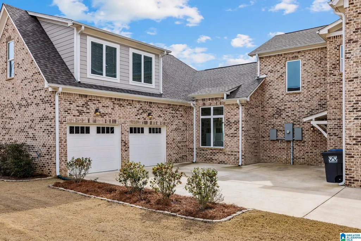
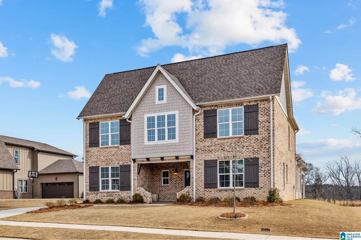
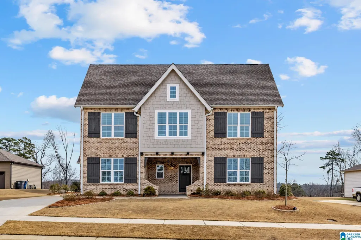
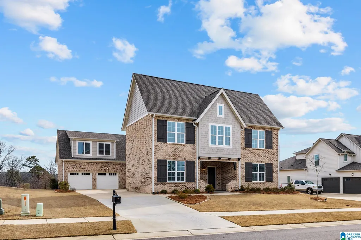
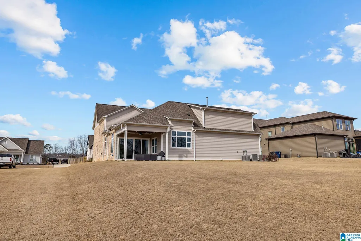
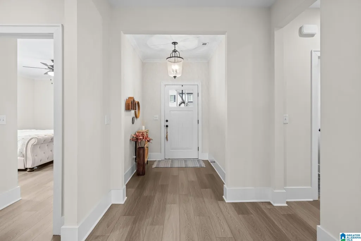
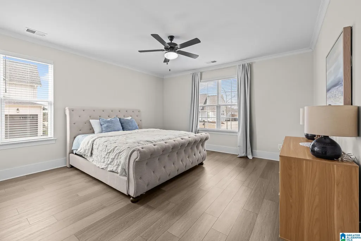
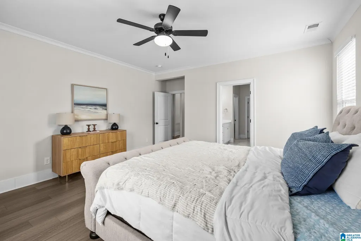
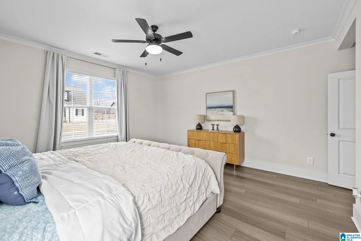
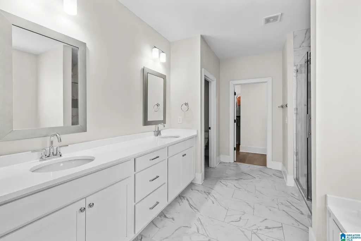
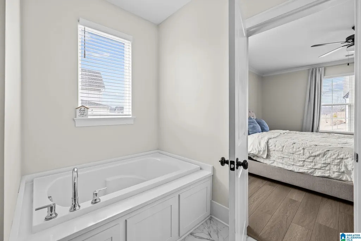
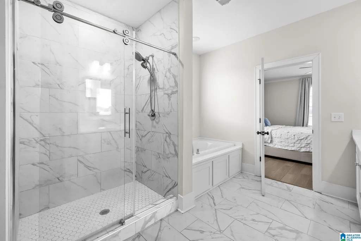
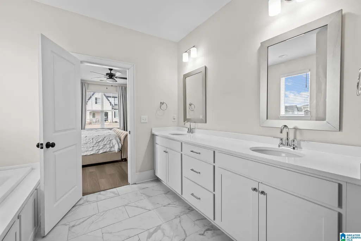
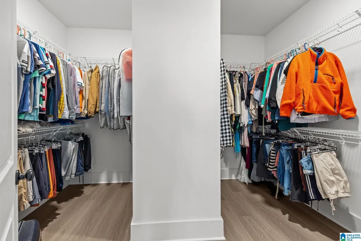
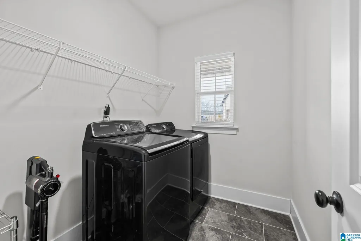
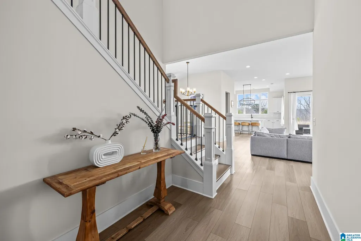
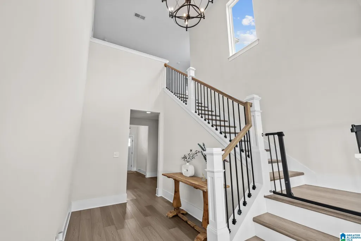
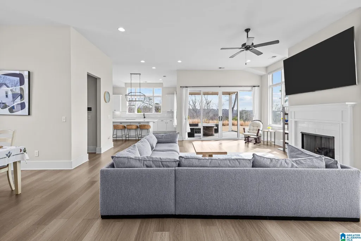
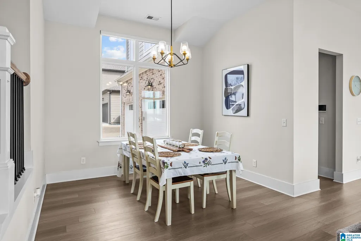
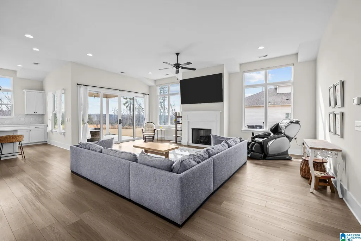
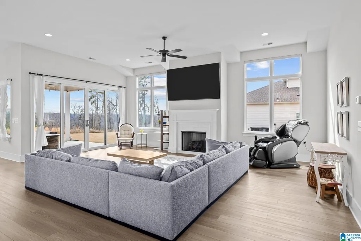
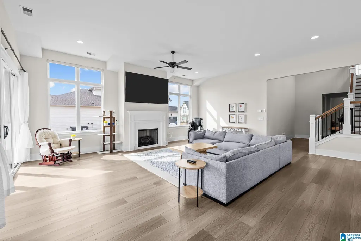
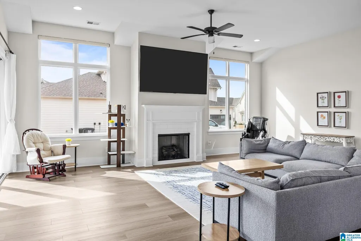
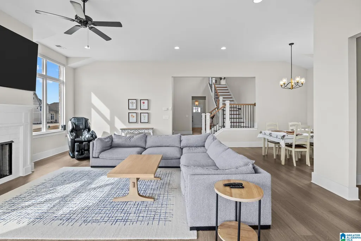
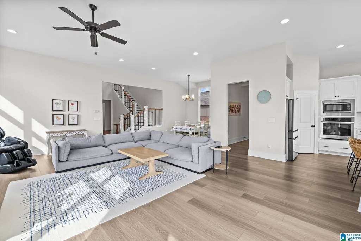
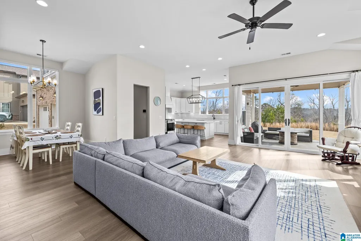
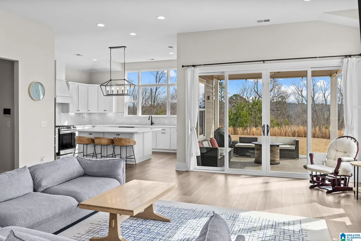
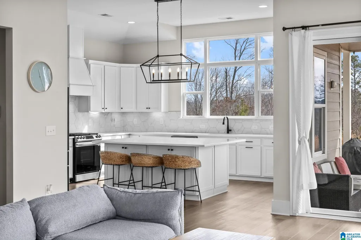
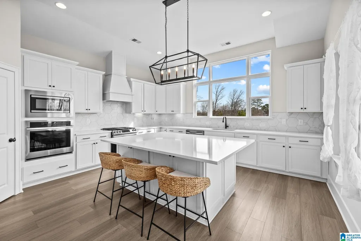
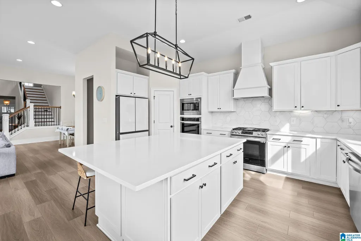
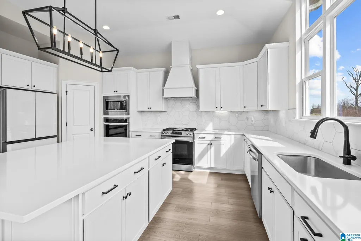
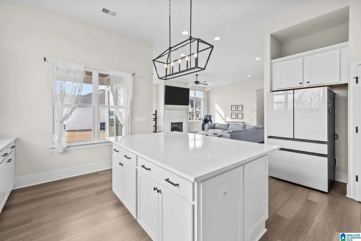
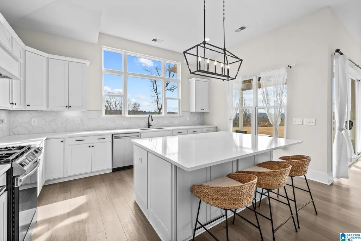
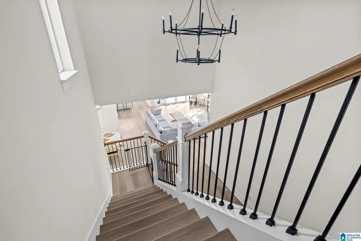
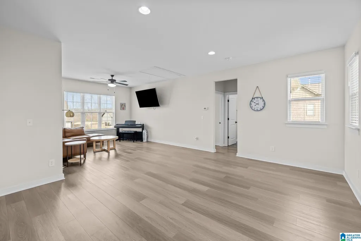
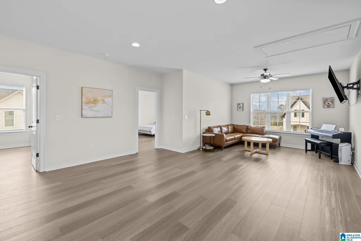
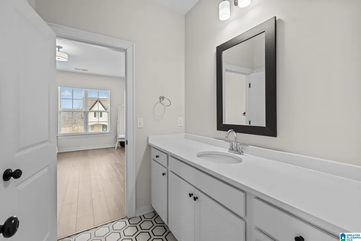
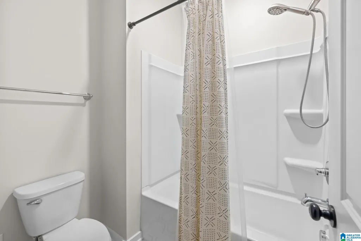
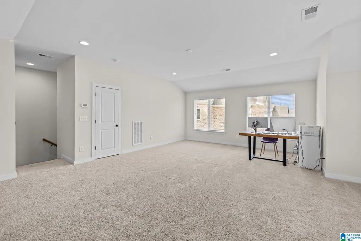
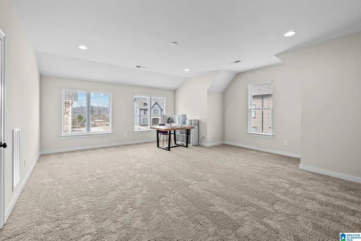
Welcome to 4529 Brexton Street, located in a highly desirable neighborhood known for its resort-style amenities, this home delivers exceptional space, flexibility, and style. You will be welcomed and stunned by the open layout, highlighted by a large kitchen perfect for entertaining guests, seamlessly flowing into the main living areas. This expansive home offers approximately 4,200 square feet with 5 bedrooms and 4 full bathrooms, ideal for both everyday living and hosting. The main level features generous living and gathering spaces, while upstairs youâll find an additional den, perfect for a secondary living area, media room, or play space. A true standout is the MASSIVE over-the-garage bonus room with its own private staircase, making it an excellent option for a home office, guest suite, or versatile flex space. With multiple living areas and a thoughtfully designed layout, this home offers the perfect blend of comfort, functionality, and lifestyle in a premier community.
| Elementary School | Middle School | High School |
|---|---|---|
| Paine Elementary School | Hewitt-Trussville Middle School | Hewitt-Trussville High School |
| Price History | |
|---|---|
| 8/12/2026 | Listed $699,900 |
| 9/18/2026 | 1$694,900 |
General Features
| Heating | Central (HEAT),Gas Heat |
|---|---|
| Cooling | Central (COOL) |
| Laundry Y/N | Yes |
| Development Status | Existing |
| Fireplaces | 1 |
| Garage | 2 |
| Water | Public Water |
| Status | Active |
| Full Baths | 4 |
| Bathrooms | 4 |
| Year Built | 2022 |
| Subdivision | STOCKTON |
| Water Heater | Gas (WTRHTR) |
| County | Jefferson |
| Class | RESIDENTIAL |
| Type | Single Family |
| FIPS Code | 01073 |
| Levels | 1.5-Story |
| Status | Active |
| Tax District | TRUSSVILLE |
| Subdivision | AL |
| Sale/Rent | For Sale |
| ROOMS | Bedroom (ROOM),Bonus (ROOM),Full Bath (ROOM),Kitchen (ROOM),Laundry (ROOM),Living/Dining (ROOM),Master Bath (ROOM),Master Bedroom (ROOM) |
| Area | Trussville |
| Primary City | Trussville |
| Virtual Tour | https://www.propertypanorama.com/instaview/bham/21461854 |
| High School | HEWITT-TRUSSVILLE |
| City | TRUSSVILLE |
| Financing | Cash,Conventional,FHA,VA |
| Elementary School | PAINE |
| Middle School | HEWITT-TRUSSVILLE |
| Legal Description | LOT 2018 STOCKTON PLACE PHASE 11A PB 256 PG 80 SEC 17 TSP 16 R1E |
| DOM | 41 |
| Postal Code | 35173 |
| Price Per Sq Ft Total AG | 165.33 |
Interior Features
| Interior Amenities | Recess Lighting |
|---|---|
| Beds | 5 |
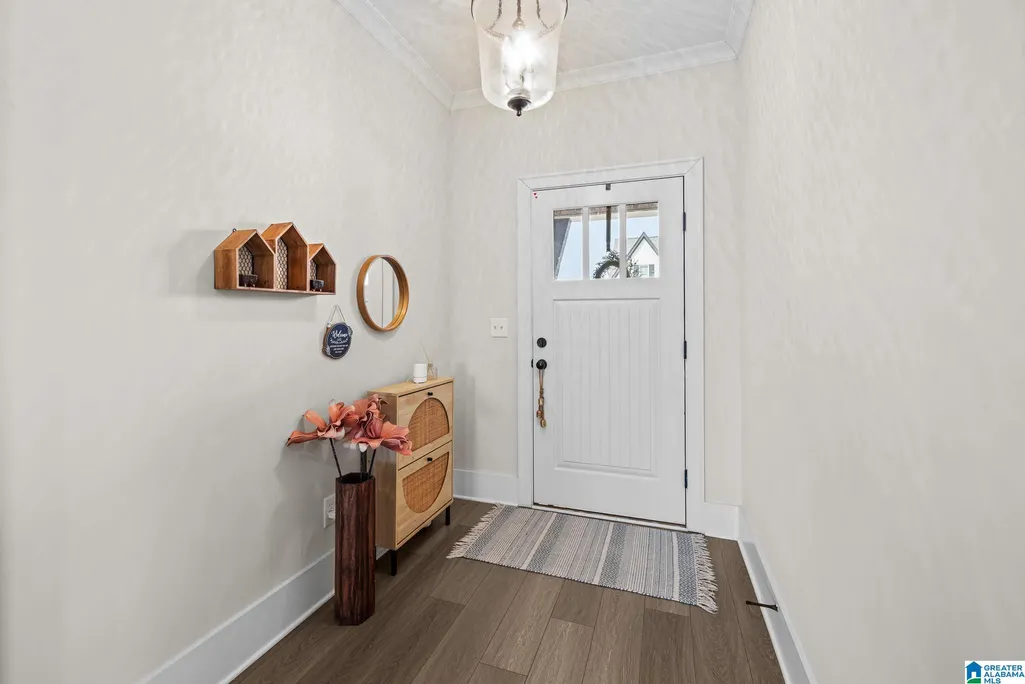
| Floors | Carpet,Hardwood Laminate,Tile Floor |
| LAUNDRY LOCATION | Laundry (MLVL) |
| Attic | Pull-Down |
| KITCHEN EQUIPMENT | Cooktop-Gas,Dishwasher Built-In,Microwave Built-In,Oven-Electric |
| Fireplace Type | Gas (FIREPL) |
| Room 1 | Master Bedroom |
| Room 10 | Full Bath |
| Room 11 | Full Bath |
| Room 12 | Bonus |
| Room 2 | Master Bath |
| Room 3 | Bedroom |
| Room 4 | Laundry |
| Room 5 | Living/Dining |
| Room 6 | Kitchen |
| Room 7 | Bedroom |
| Room 8 | Bedroom |
| Room 9 | Bedroom |
Exterior Features
| Exterior | 3 Sides Brick,Siding-Hardiplank |
|---|---|
| Foundation | Slab |
| Pool | In-Ground |
| Waterfront | No |
| Pool Type | Community |
| Lot Size Area | 0.34 |
| Patio? | Yes |
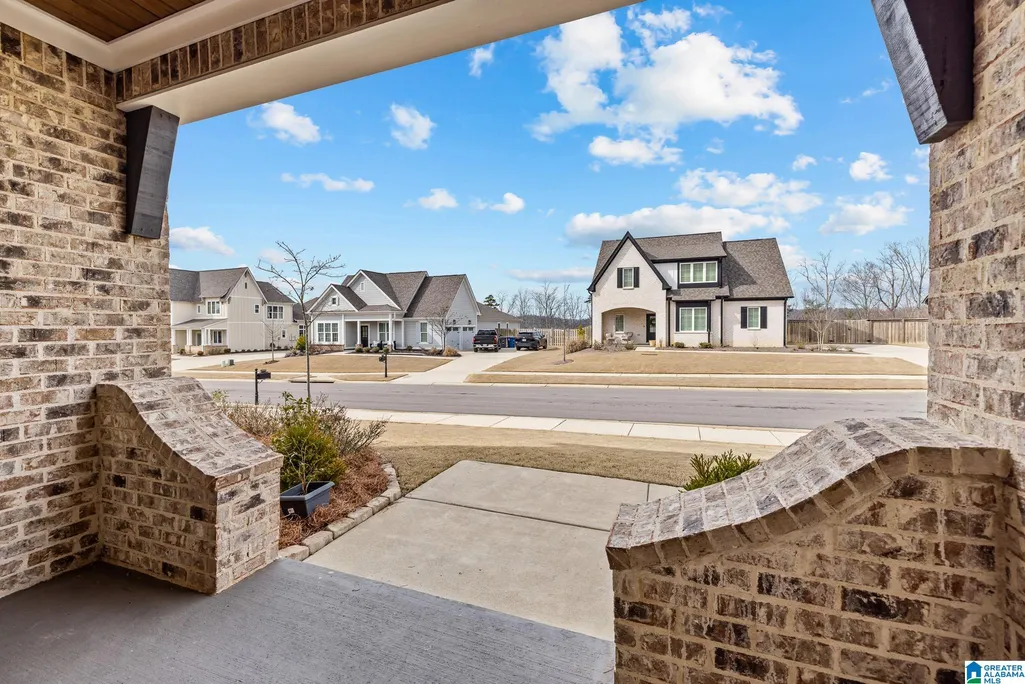
| Exterior Features | Sprinkler System,Porch |
| Pool? | Yes |
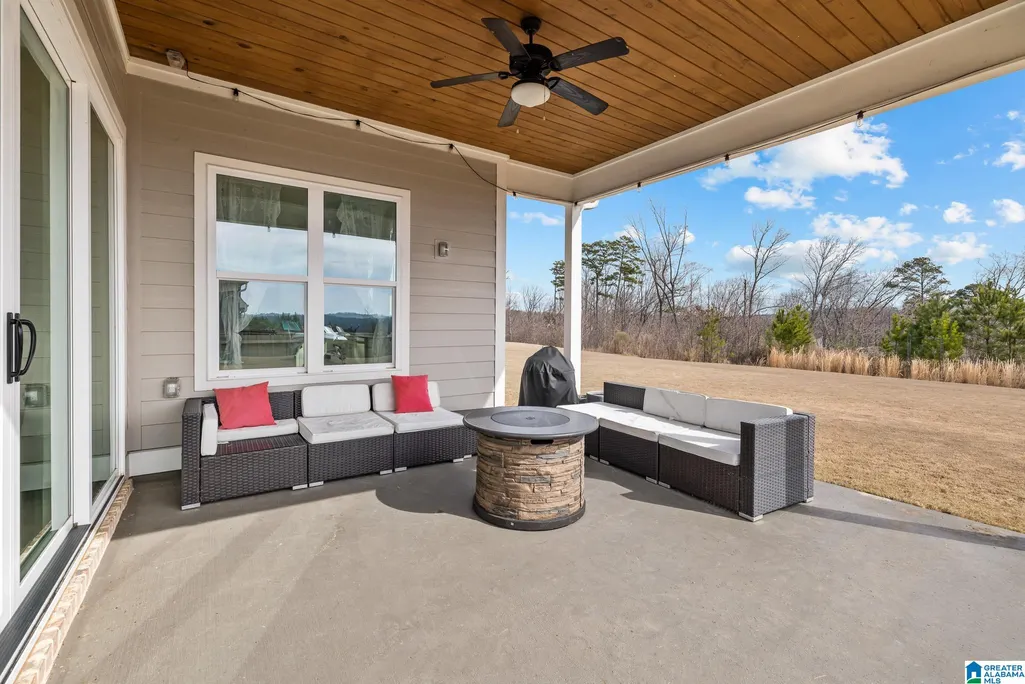
| Patio | Covered - (PATIO) |
| Flood Plain (Y/N) | No |
| SEWER/SEPTIC | Connected |
Amenities
- Foreclosure
- Views
- Short Sale
- New Construction
- Adult 55+
- Lease To Own
- No HOA Fees
- Furnished
- Primary On Main
- Air Conditioning
- Seller Finance
- Green
- Fixer Upper
- Horse
- Golf
- Fireplace
- Deck
- Garage
- Basement
- Pool
Property vs Single Family Average in 35173
Price
Year Built
Visits
 The data relating to real estate for sale on this web site comes in part from the Internet Data Exchange Program of RealTracs Solutions as distributed by MLS Grid. Real estate listings held by brokerage firms other than New Direction Realty Group are marked with the Internet Data Exchange Program logo or thumbnail logo and detailed information about them includes the name of the listing brokers.
 © 2026 Greater Alabama MLS. IDX information is provided exclusively for consumers personal, non-commercial use and may not be used for any purpose other than to identify prospective properties consumers may be interested in purchasing. IDX content is not guaranteed accurate by the MLS or New Direction Realty Group. Data last updated: September 23, 2026 2:55 PM UTC
 The data relating to real estate on this Web site derive in part from the ValleyMLS.com IDX datashare program. Listings marked with the NALMLS logo are provided courtesy of the ValleyMLS.com IDX Database. © 2026 ValleyMLS.com. All information provided is deemed reliable but is not guaranteed and should be independently verified.
